Expansion · Real estate · Partnerships
Modular by design.
Systemized · Tech-enabled · Built to scale
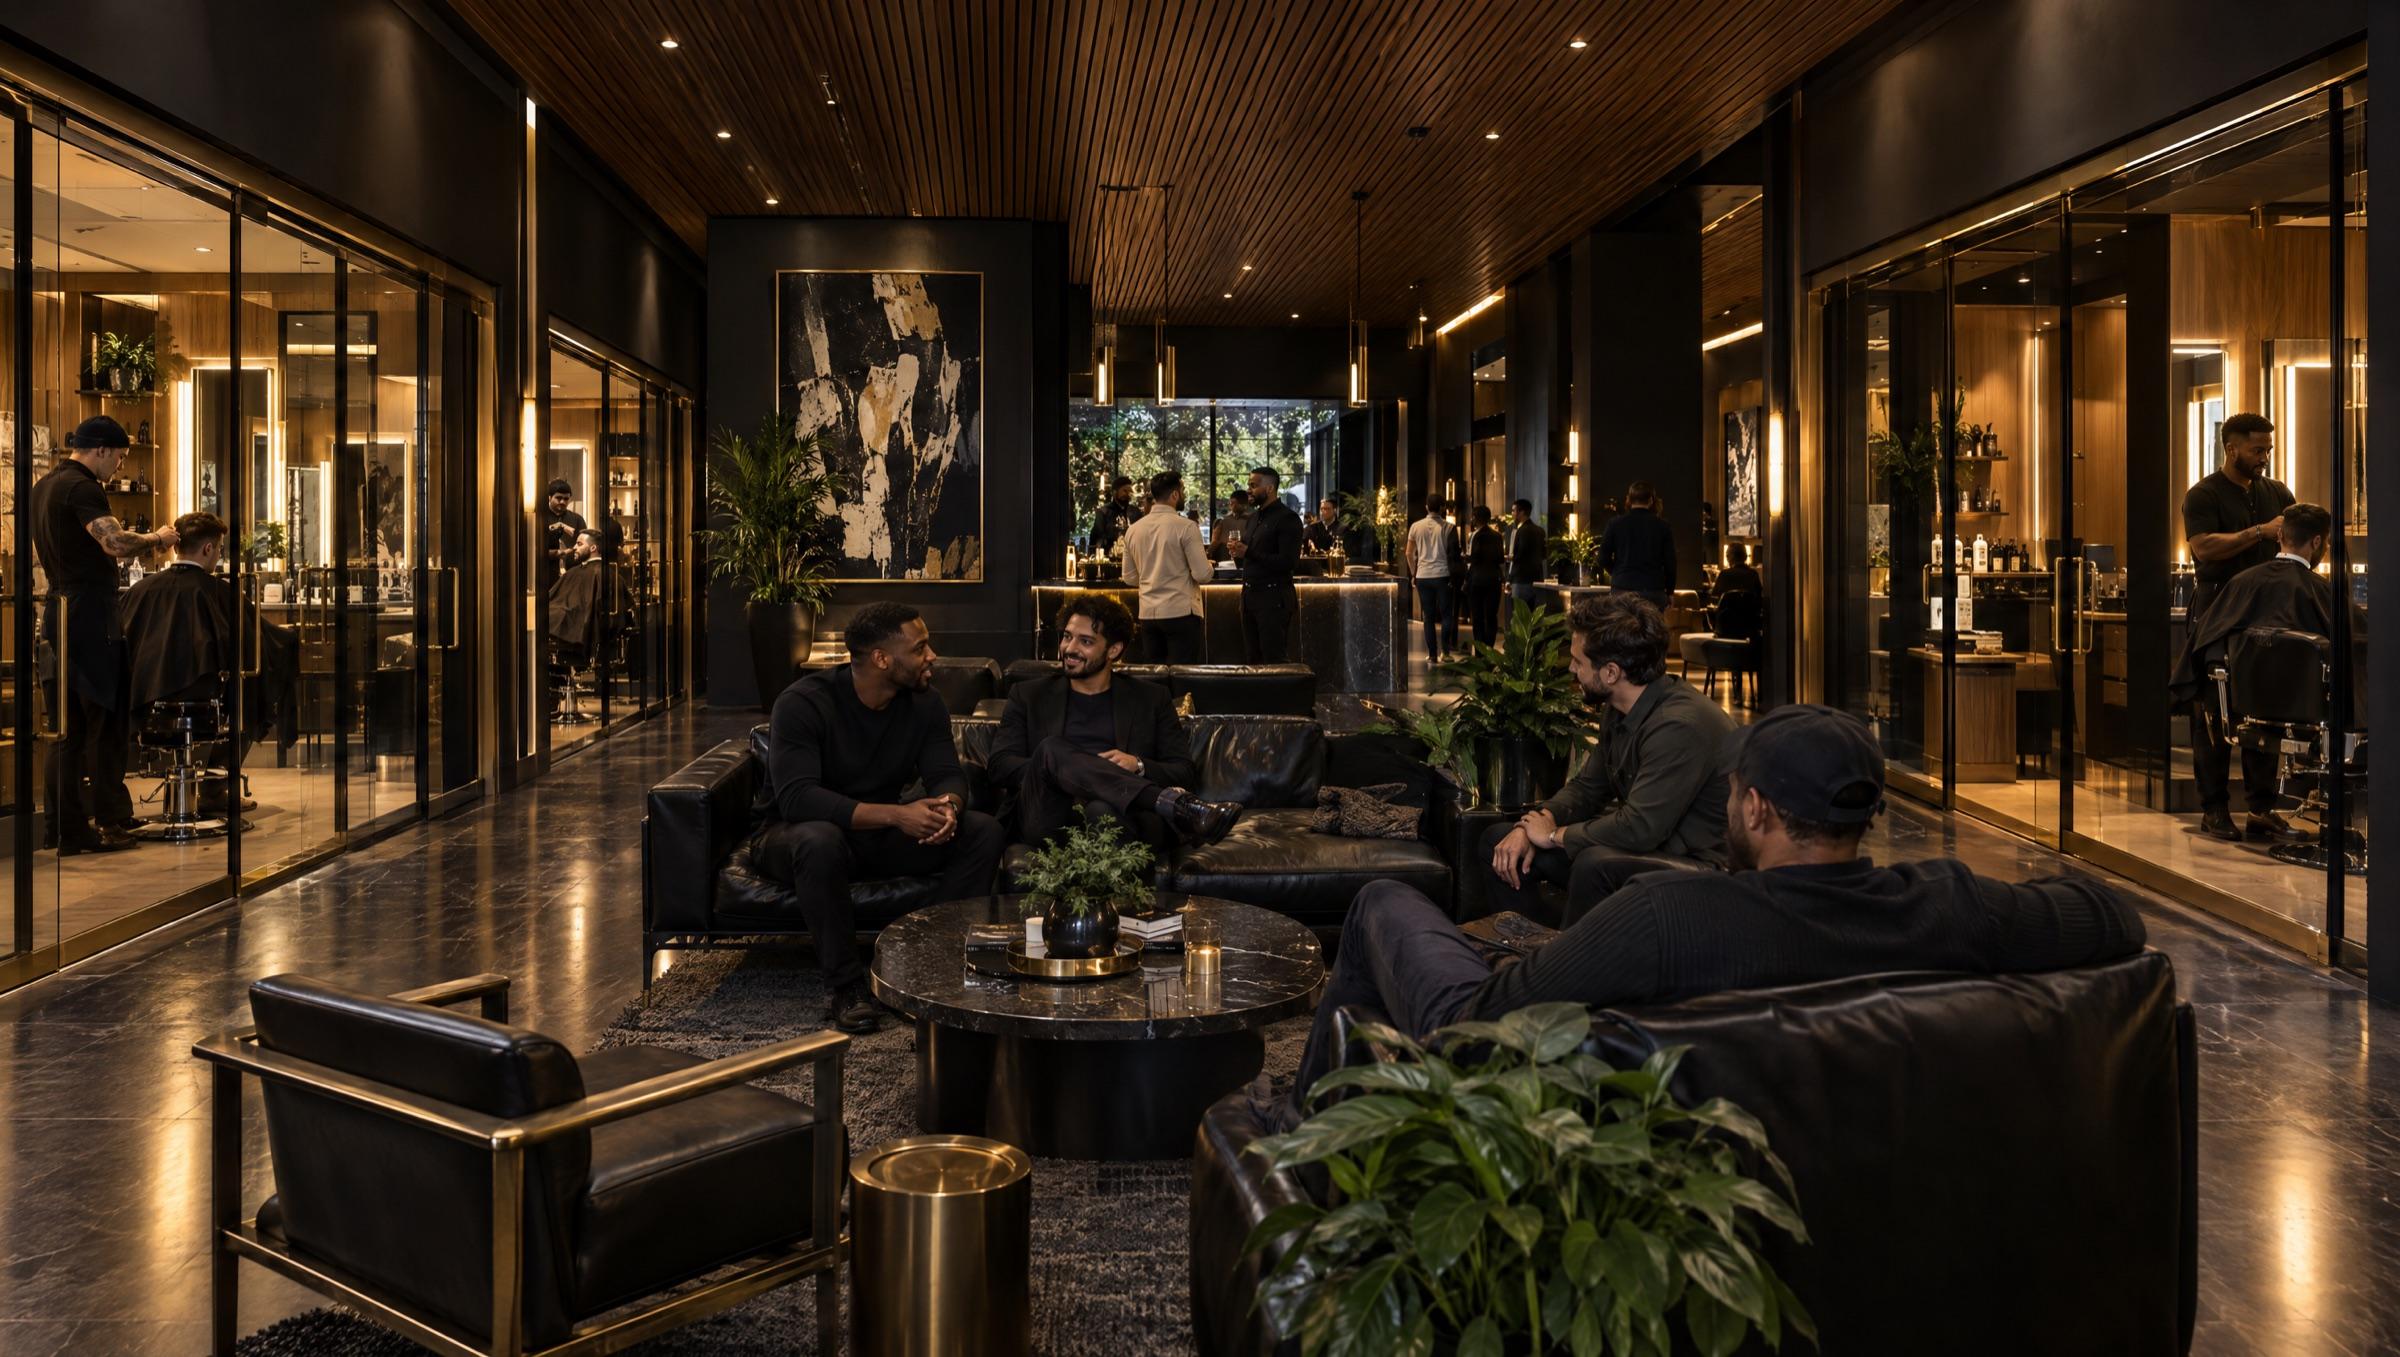
01 — The model
A new category, built to repeat.
Independence, community, design, technology and barber culture under one roof.
- Barber specializationOne craft, served exceptionally. A focused category with frequent, repeat visits and a culture people identify with.
- Recurring residency revenuePrivate Residencies are the core: longer-term studios for established barbers.
- Flexible MainStage revenueDay, weekend, weekly and guest residencies fill the open stage and feed the studio pipeline.
- Brand, product and platformEYEGASMIC retail and EYEGASMIC OS connect every location and every resident.
02 — The module
Two studios equal one stage.
Every location is assembled from the same two modules. If studio demand grows, MainStage can become studios. If flexible demand grows, two studios can become more stage.
- Private Studio moduleApproximately 9×9 ft · ≈ 81 sq ft, varies by layoutOne Private Residency.
- MainStage + Rinse moduleAbout 18 × 9 ft · ≈ 162 sq ftEqual to two studio modules: flexible stations plus The Rinse.
One system, three formats
- Flagship≈ 5,000–5,500 sq ftAround a dozen studios in the current prototype, MainStage, a larger lounge and full Backstage.
- Standard≈ 3,000 sq ftFewer studios, MainStage and a compact lounge.
- Micro≈ 2,500 sq ftA tight ring of studios, MainStage and a minimal lounge.
Studio counts are not fixed. Each property is fitted to its shell, lease economics, market demand, building systems, local regulations and construction cost. See the prototype plan.
03 — The smart building
Run like hospitality. Managed like real estate.
Planned infrastructure keeps every location systemized and remotely visible. It reduces day-to-day friction; it doesn't replace good management.
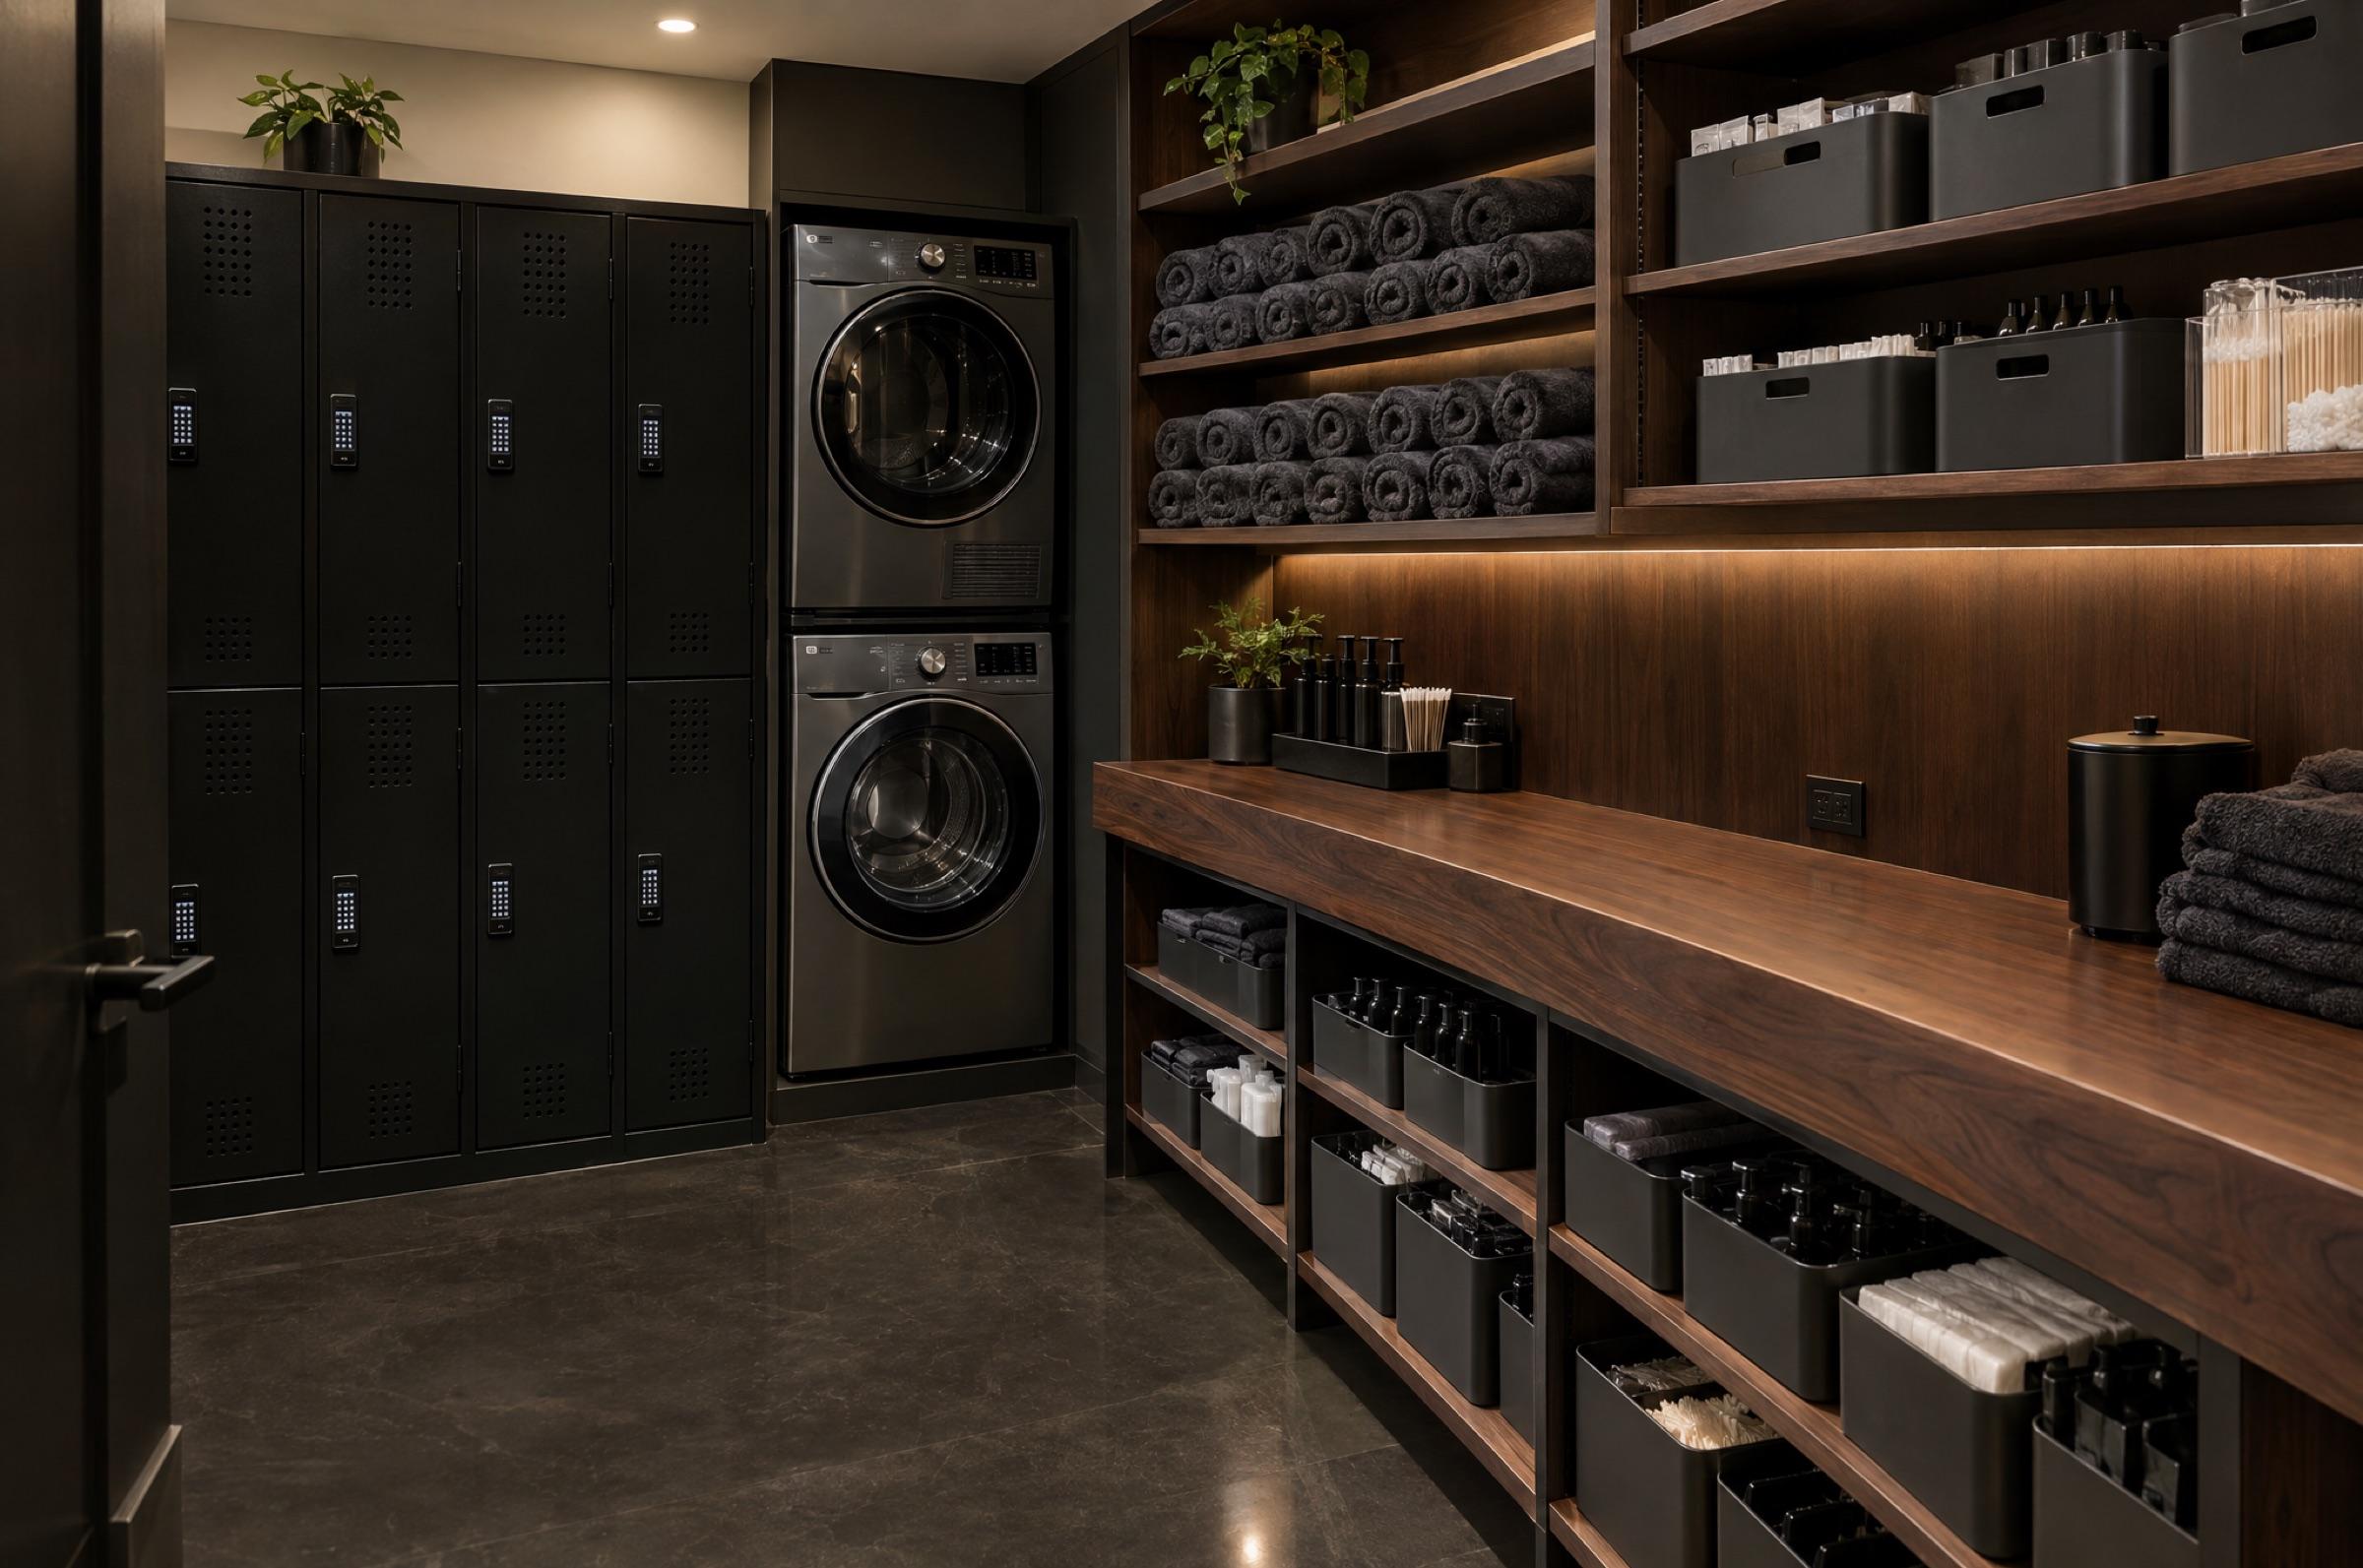
- Digital access control and smart locks for each studio
- MainStage station access and booking
- Station-level power control, where professionally engineered
- Automated booking, rent and payment collection
- Digital resident onboarding and license / document management
- Smart HVAC and leak detection
- Common-area cameras and remote building oversight
- Digital check-in, guest access and operational dashboards
04 — Real estate
What we look for.
Houston first, with the Heights / Washington Corridor as our target area. The system is built to travel.
- Roughly 2,500 to 5,500+ sq ft
- Second-generation retail or flex space
- Street visibility and a clear, centered entry
- A rectangular shell that takes 9-foot modules along its long walls
- Convenient parking and access
- Neighborhoods where barber culture already lives
Rooted locally
- Local barbers first. We cast residents from the neighborhood and the city first. MainStage is an on-ramp for newer local barbers building a book.
- Local artists on the walls. The art in every lounge is commissioned from local artists and credited by name.
- The lounge, open to the community. Barber education nights, small-business mixers, back-to-school cuts and community moments, hosted in the Social Lounge.
- Neighborhood partners. Coffee, menswear, fitness and local causes: we'd rather partner with the businesses next door than replace them.
05 — Inquire
Bring us a building.
Landlords, brokers, developers and partners: tell us about the site or the idea. A person replies.