Make yourself established.
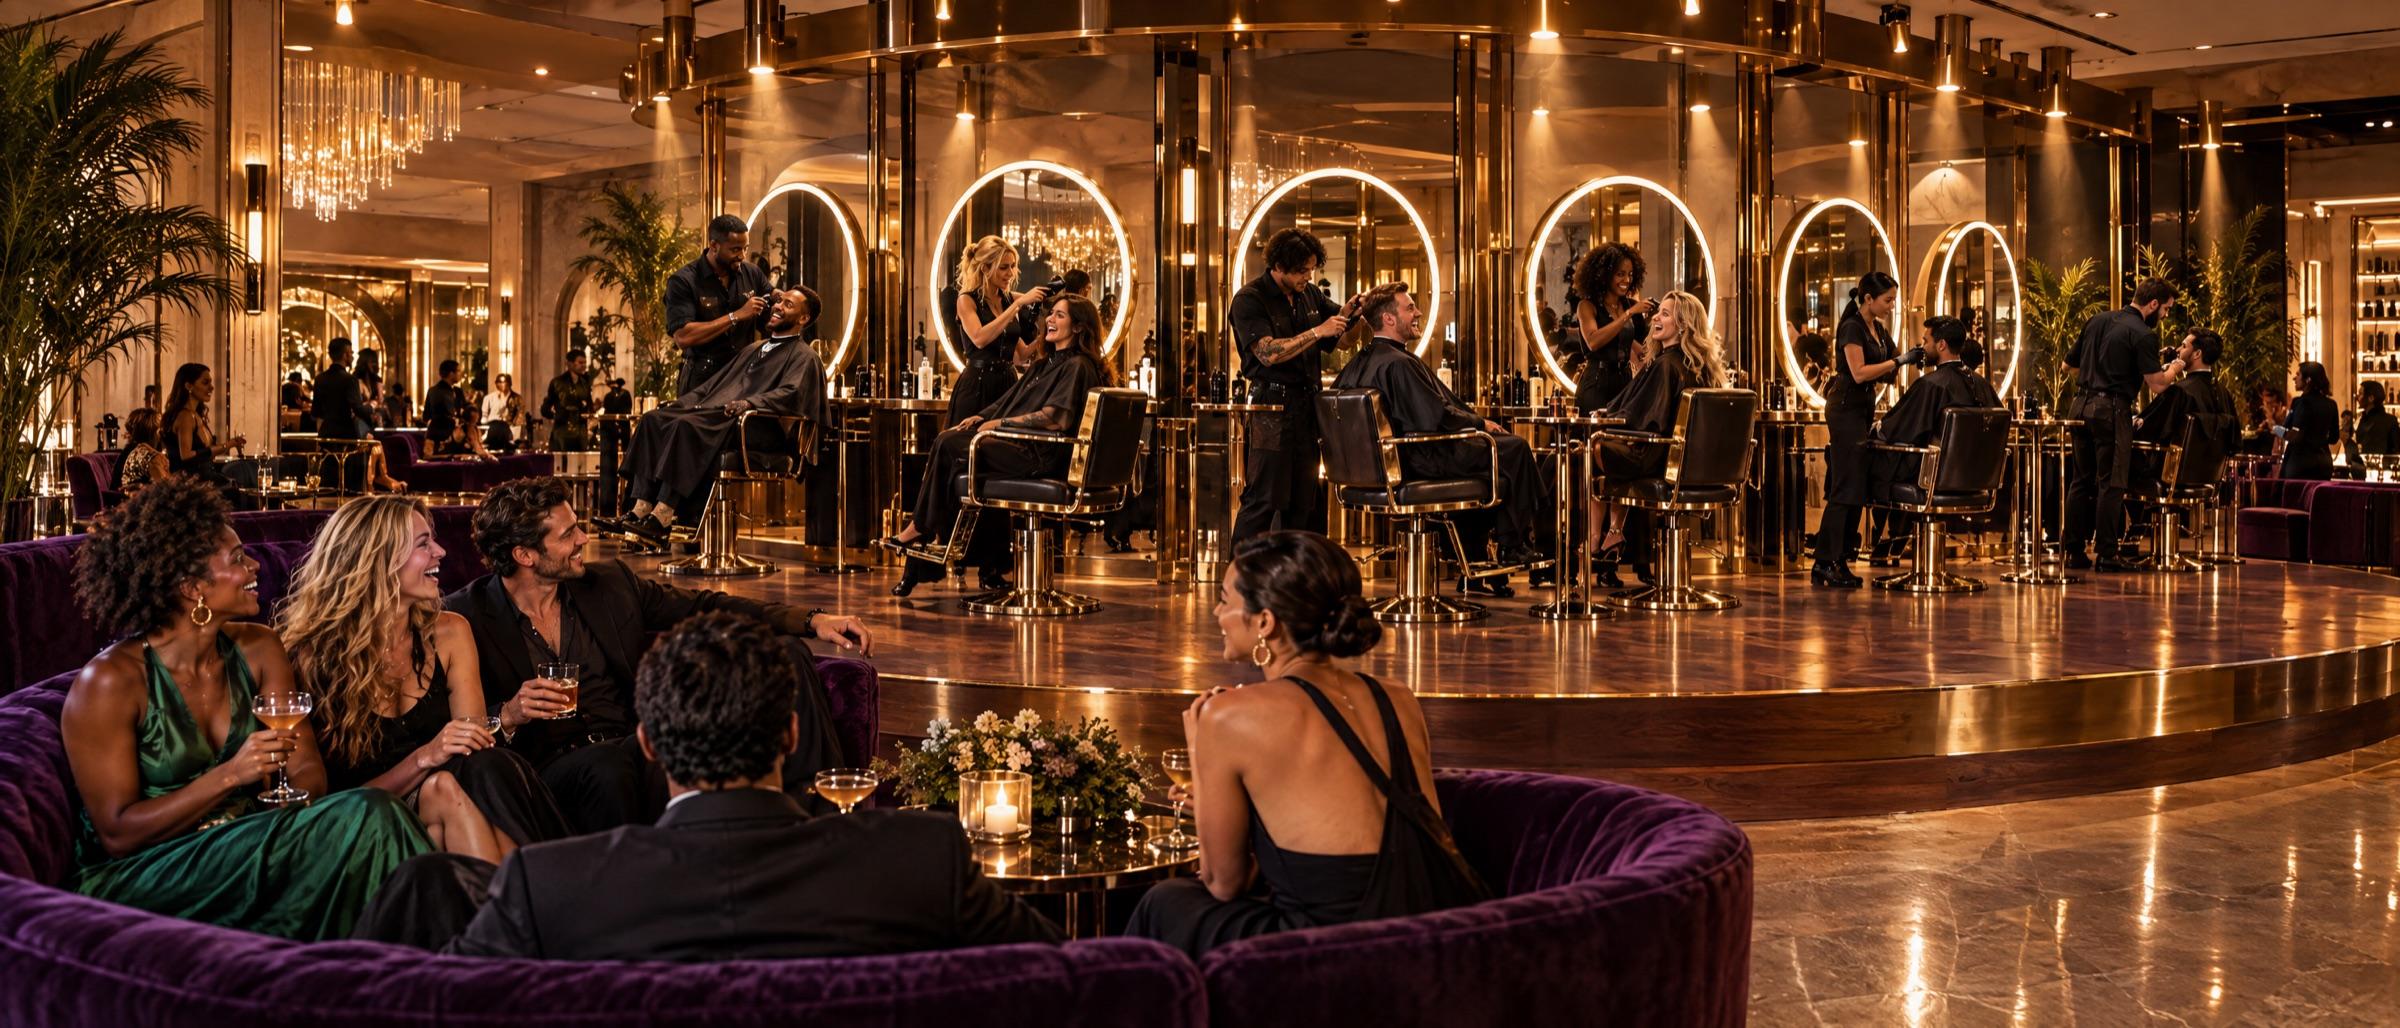
Four formats.
Sizes, privacy, capacity and wash access for each, laid out the same way.
Main Stage
An independent station on the shared professional floor.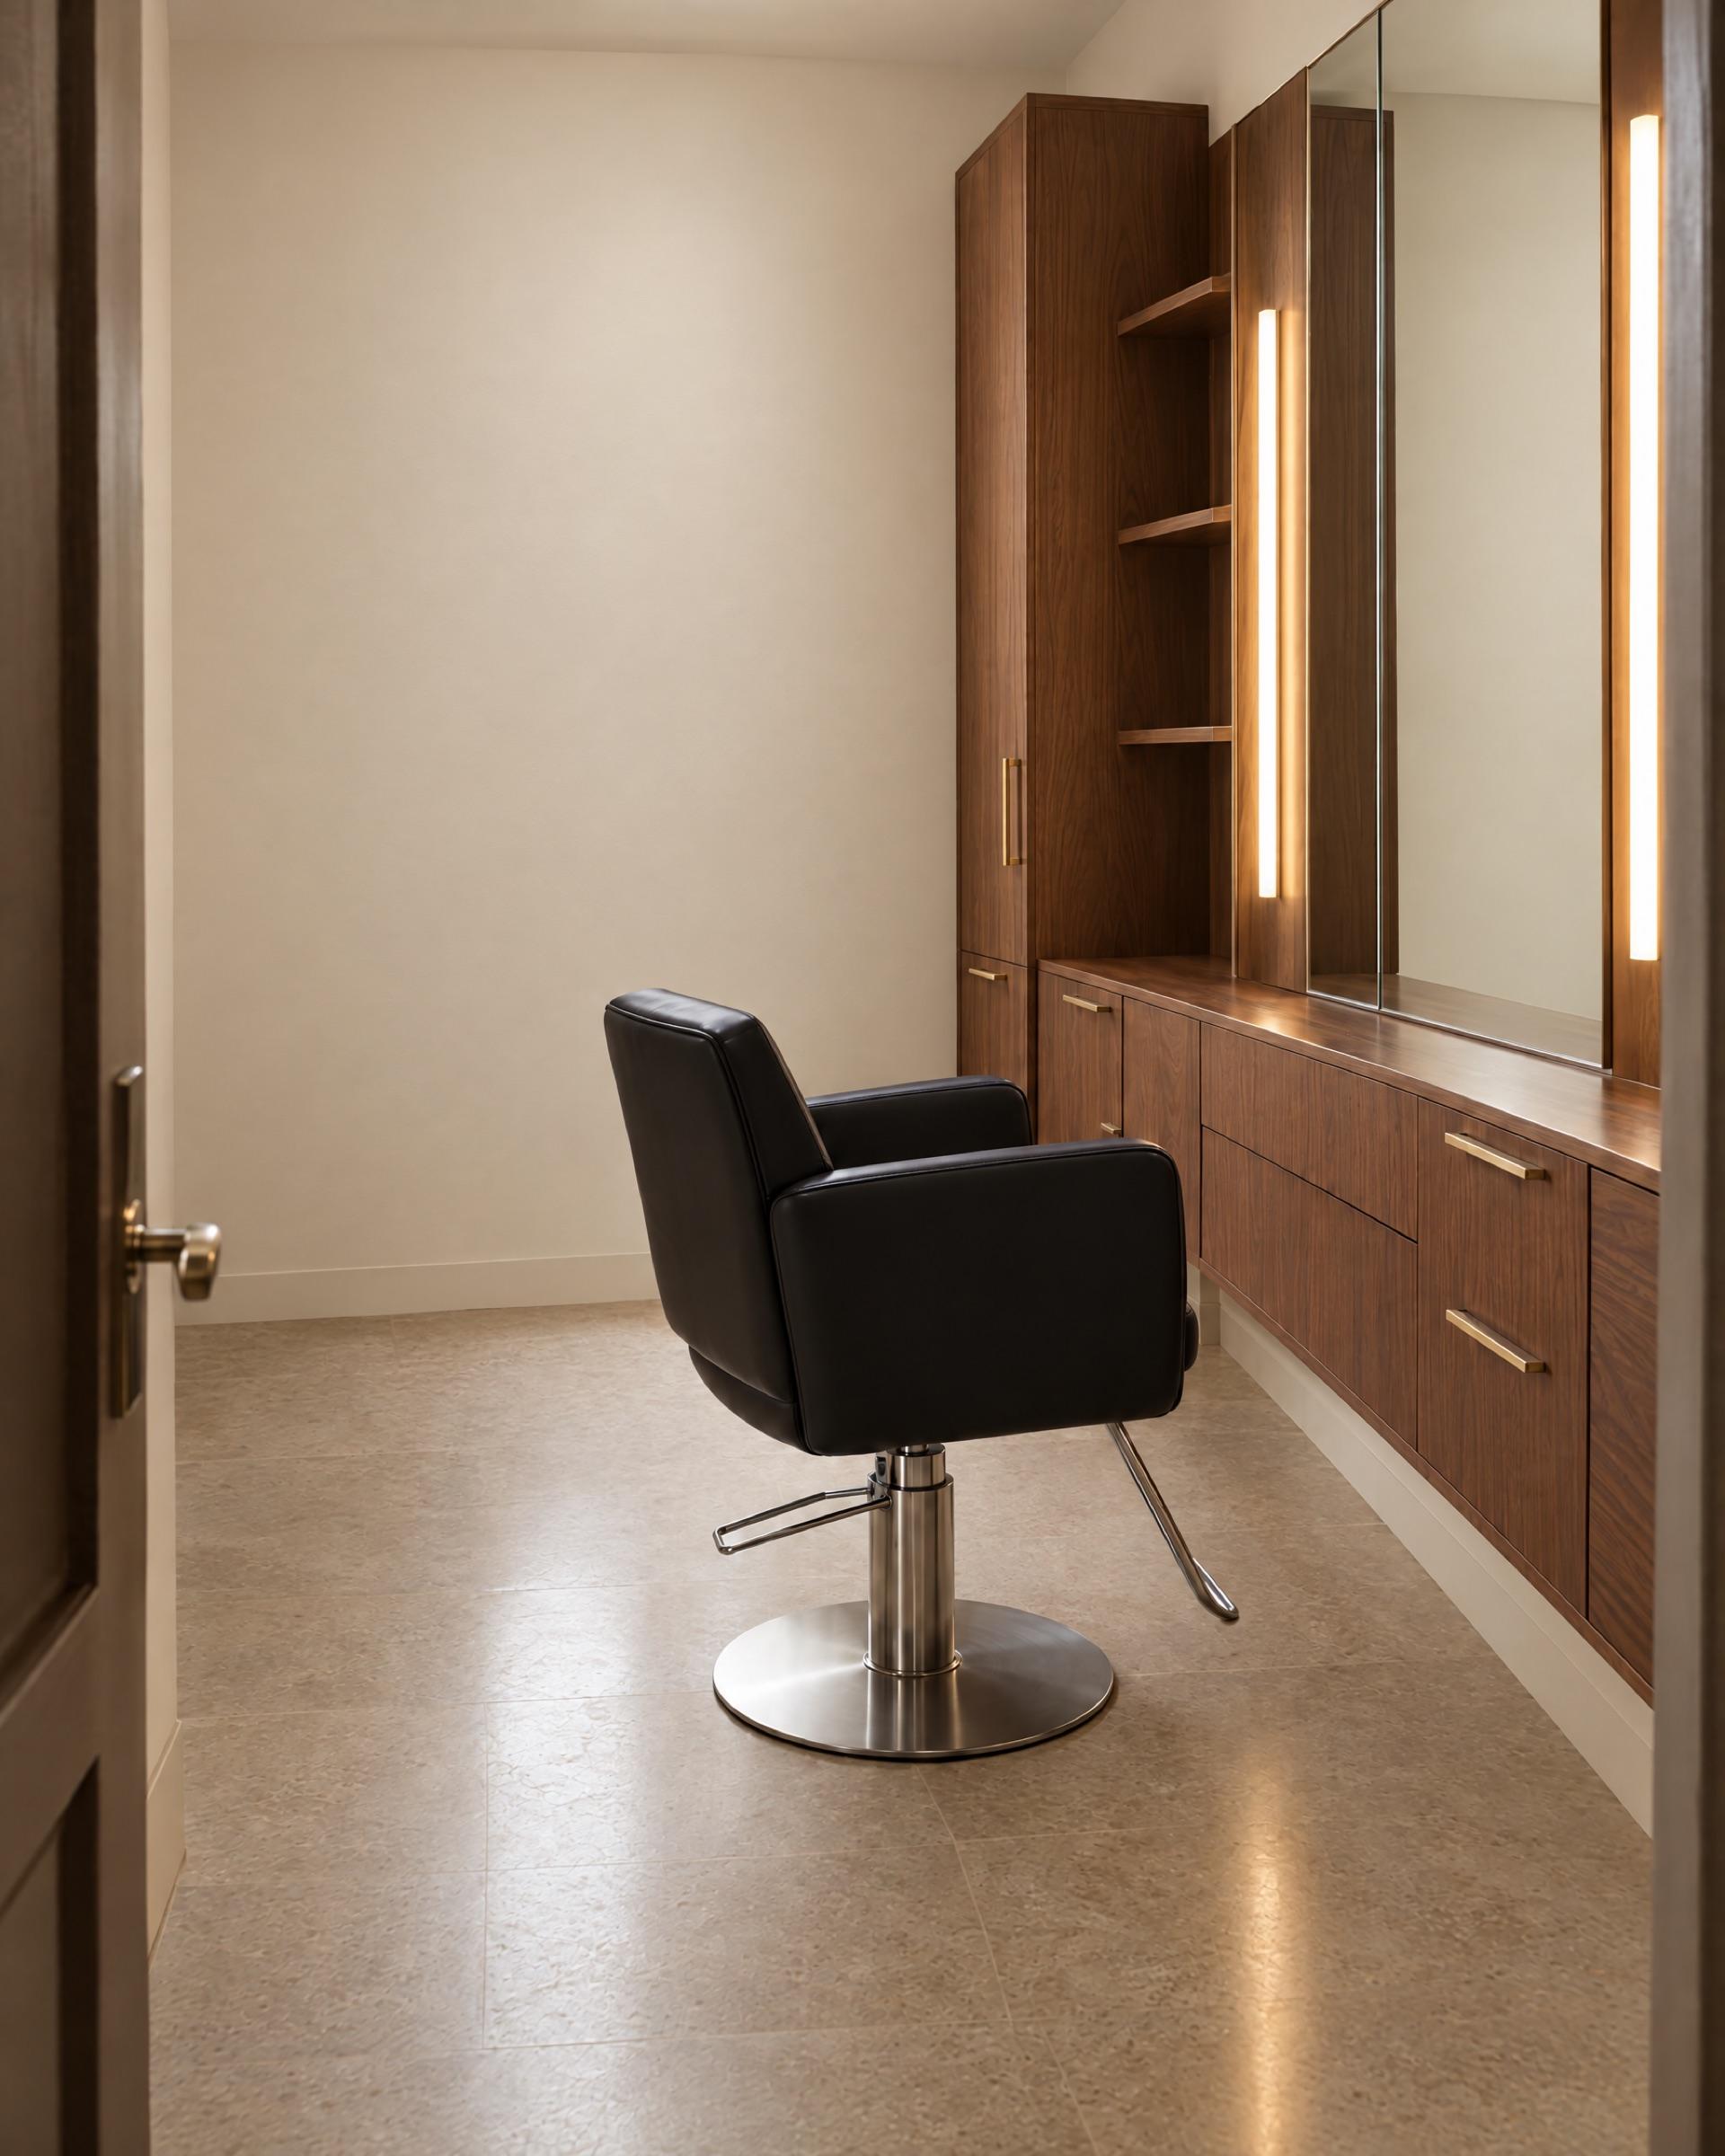
The Studio
A compact private suite for a focused solo practice.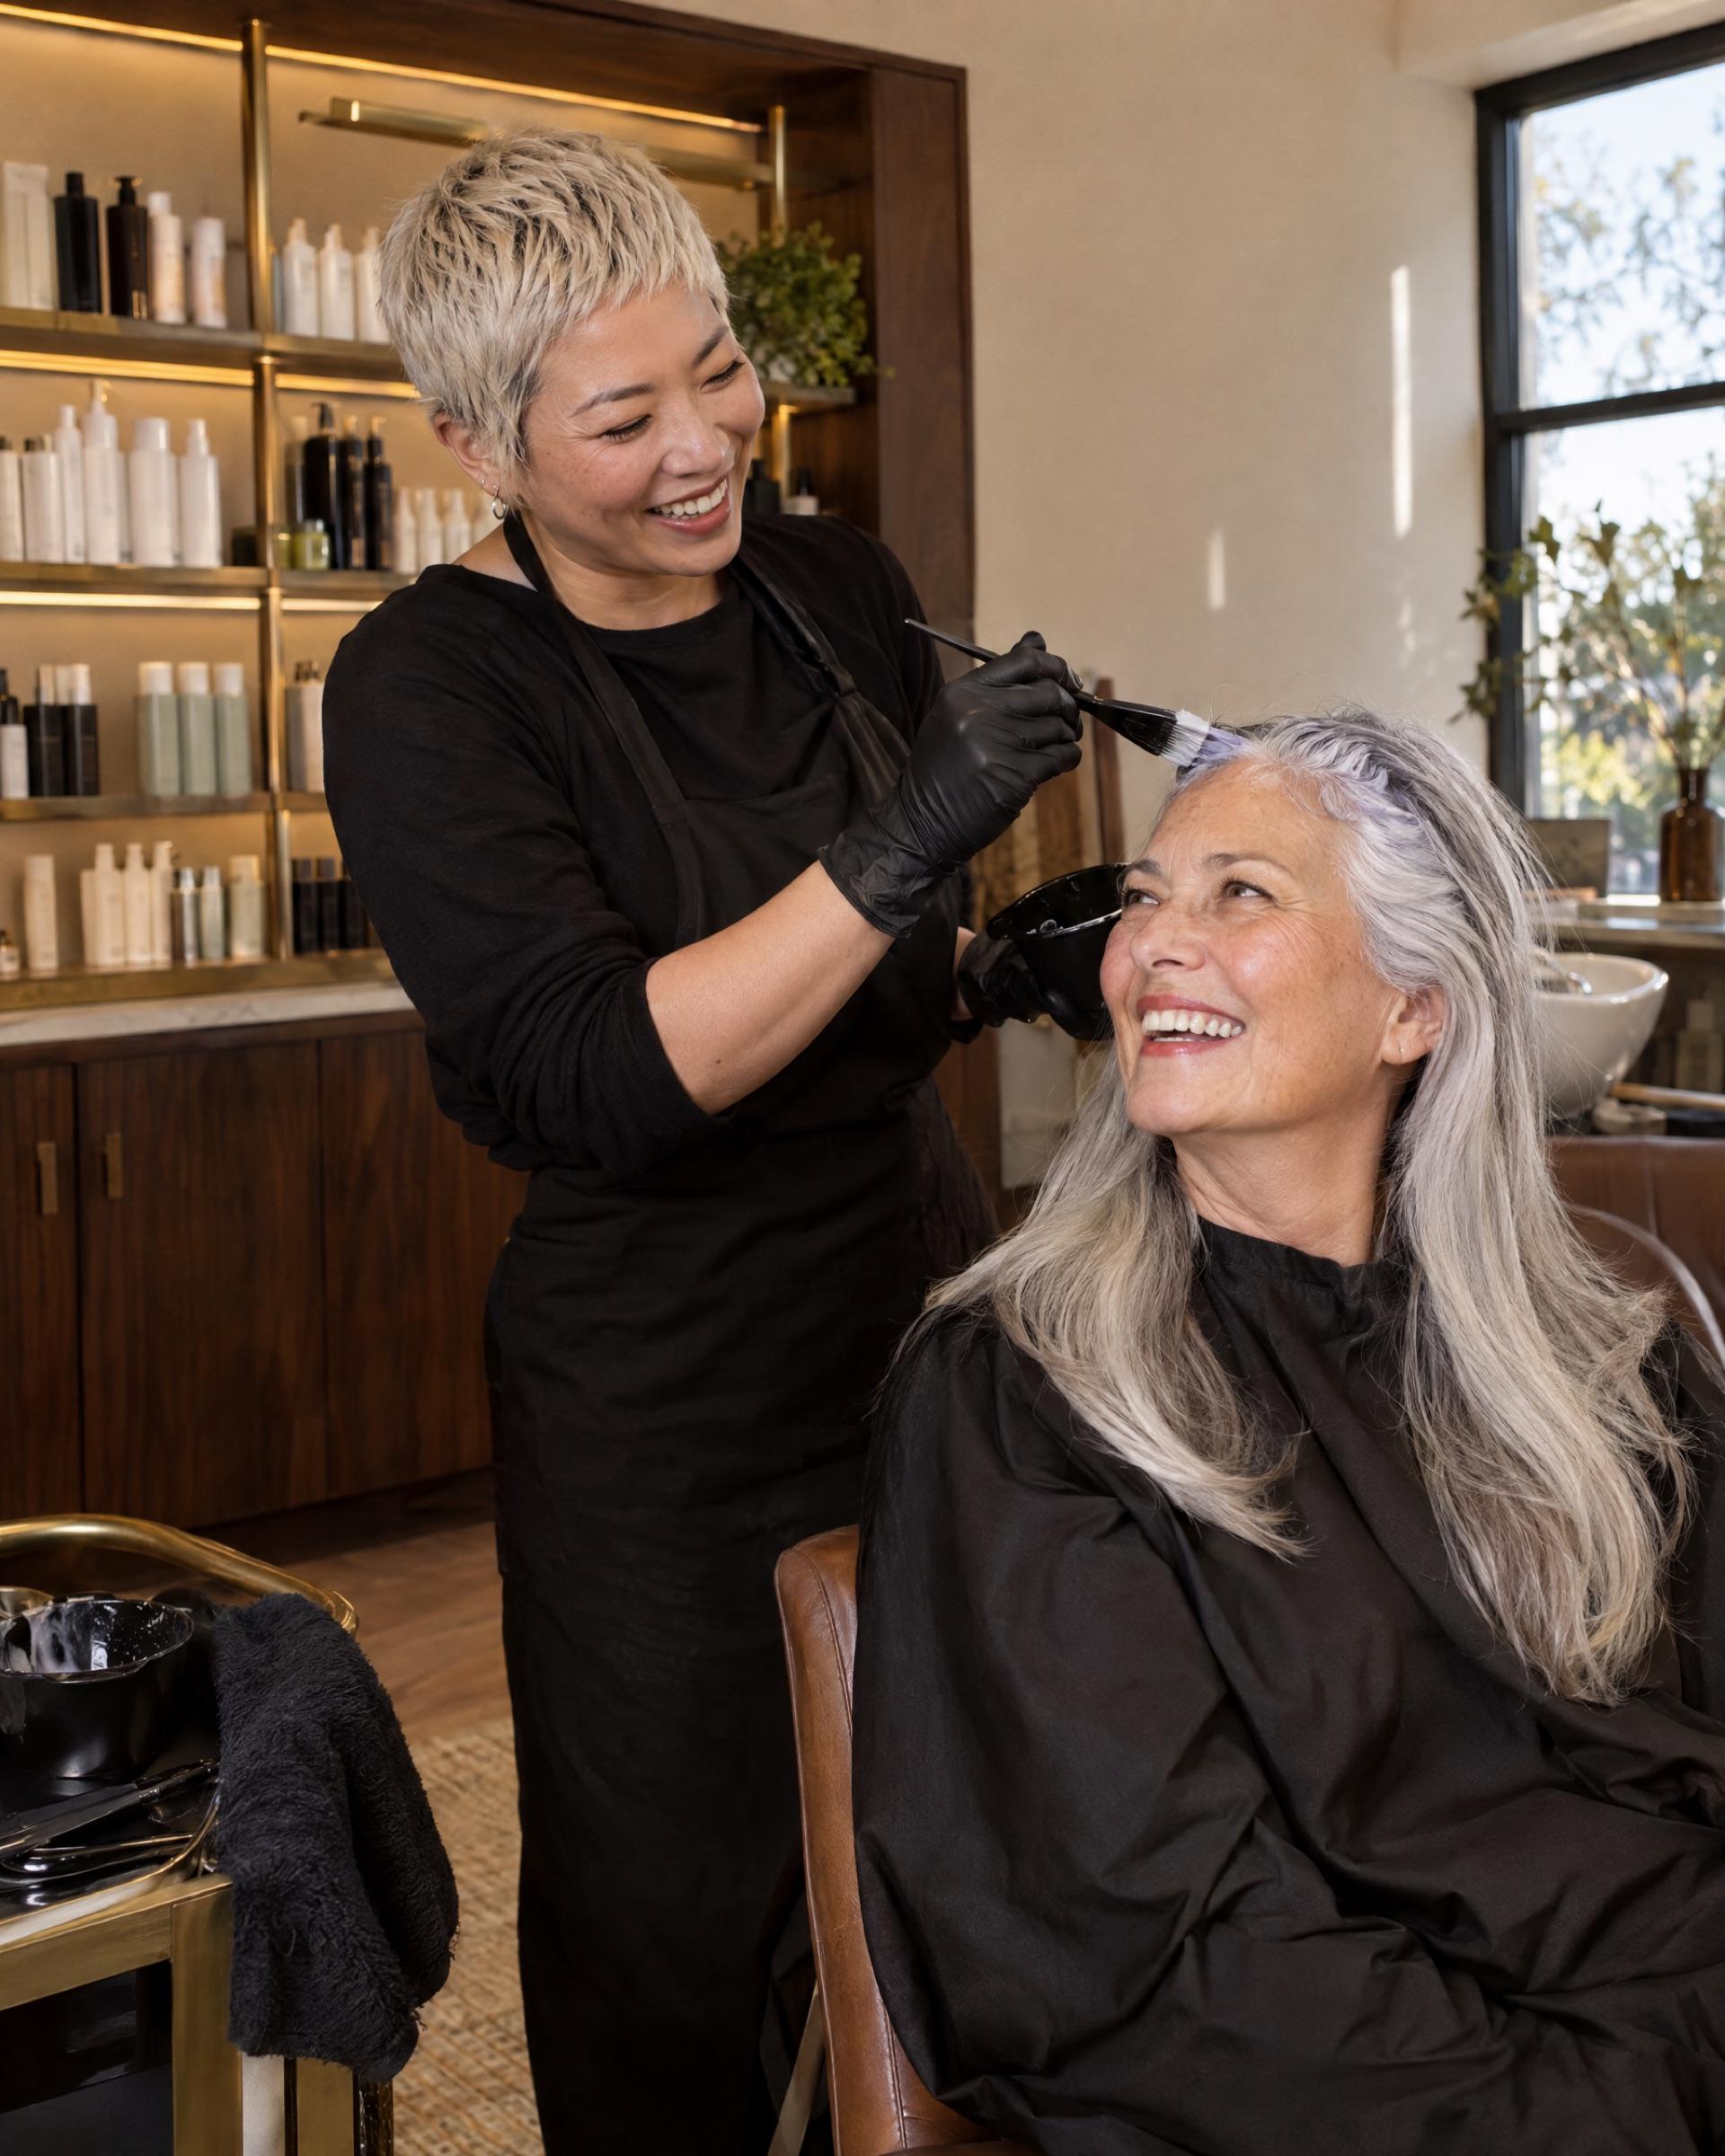
The Signature
A larger private suite with more layout flexibility.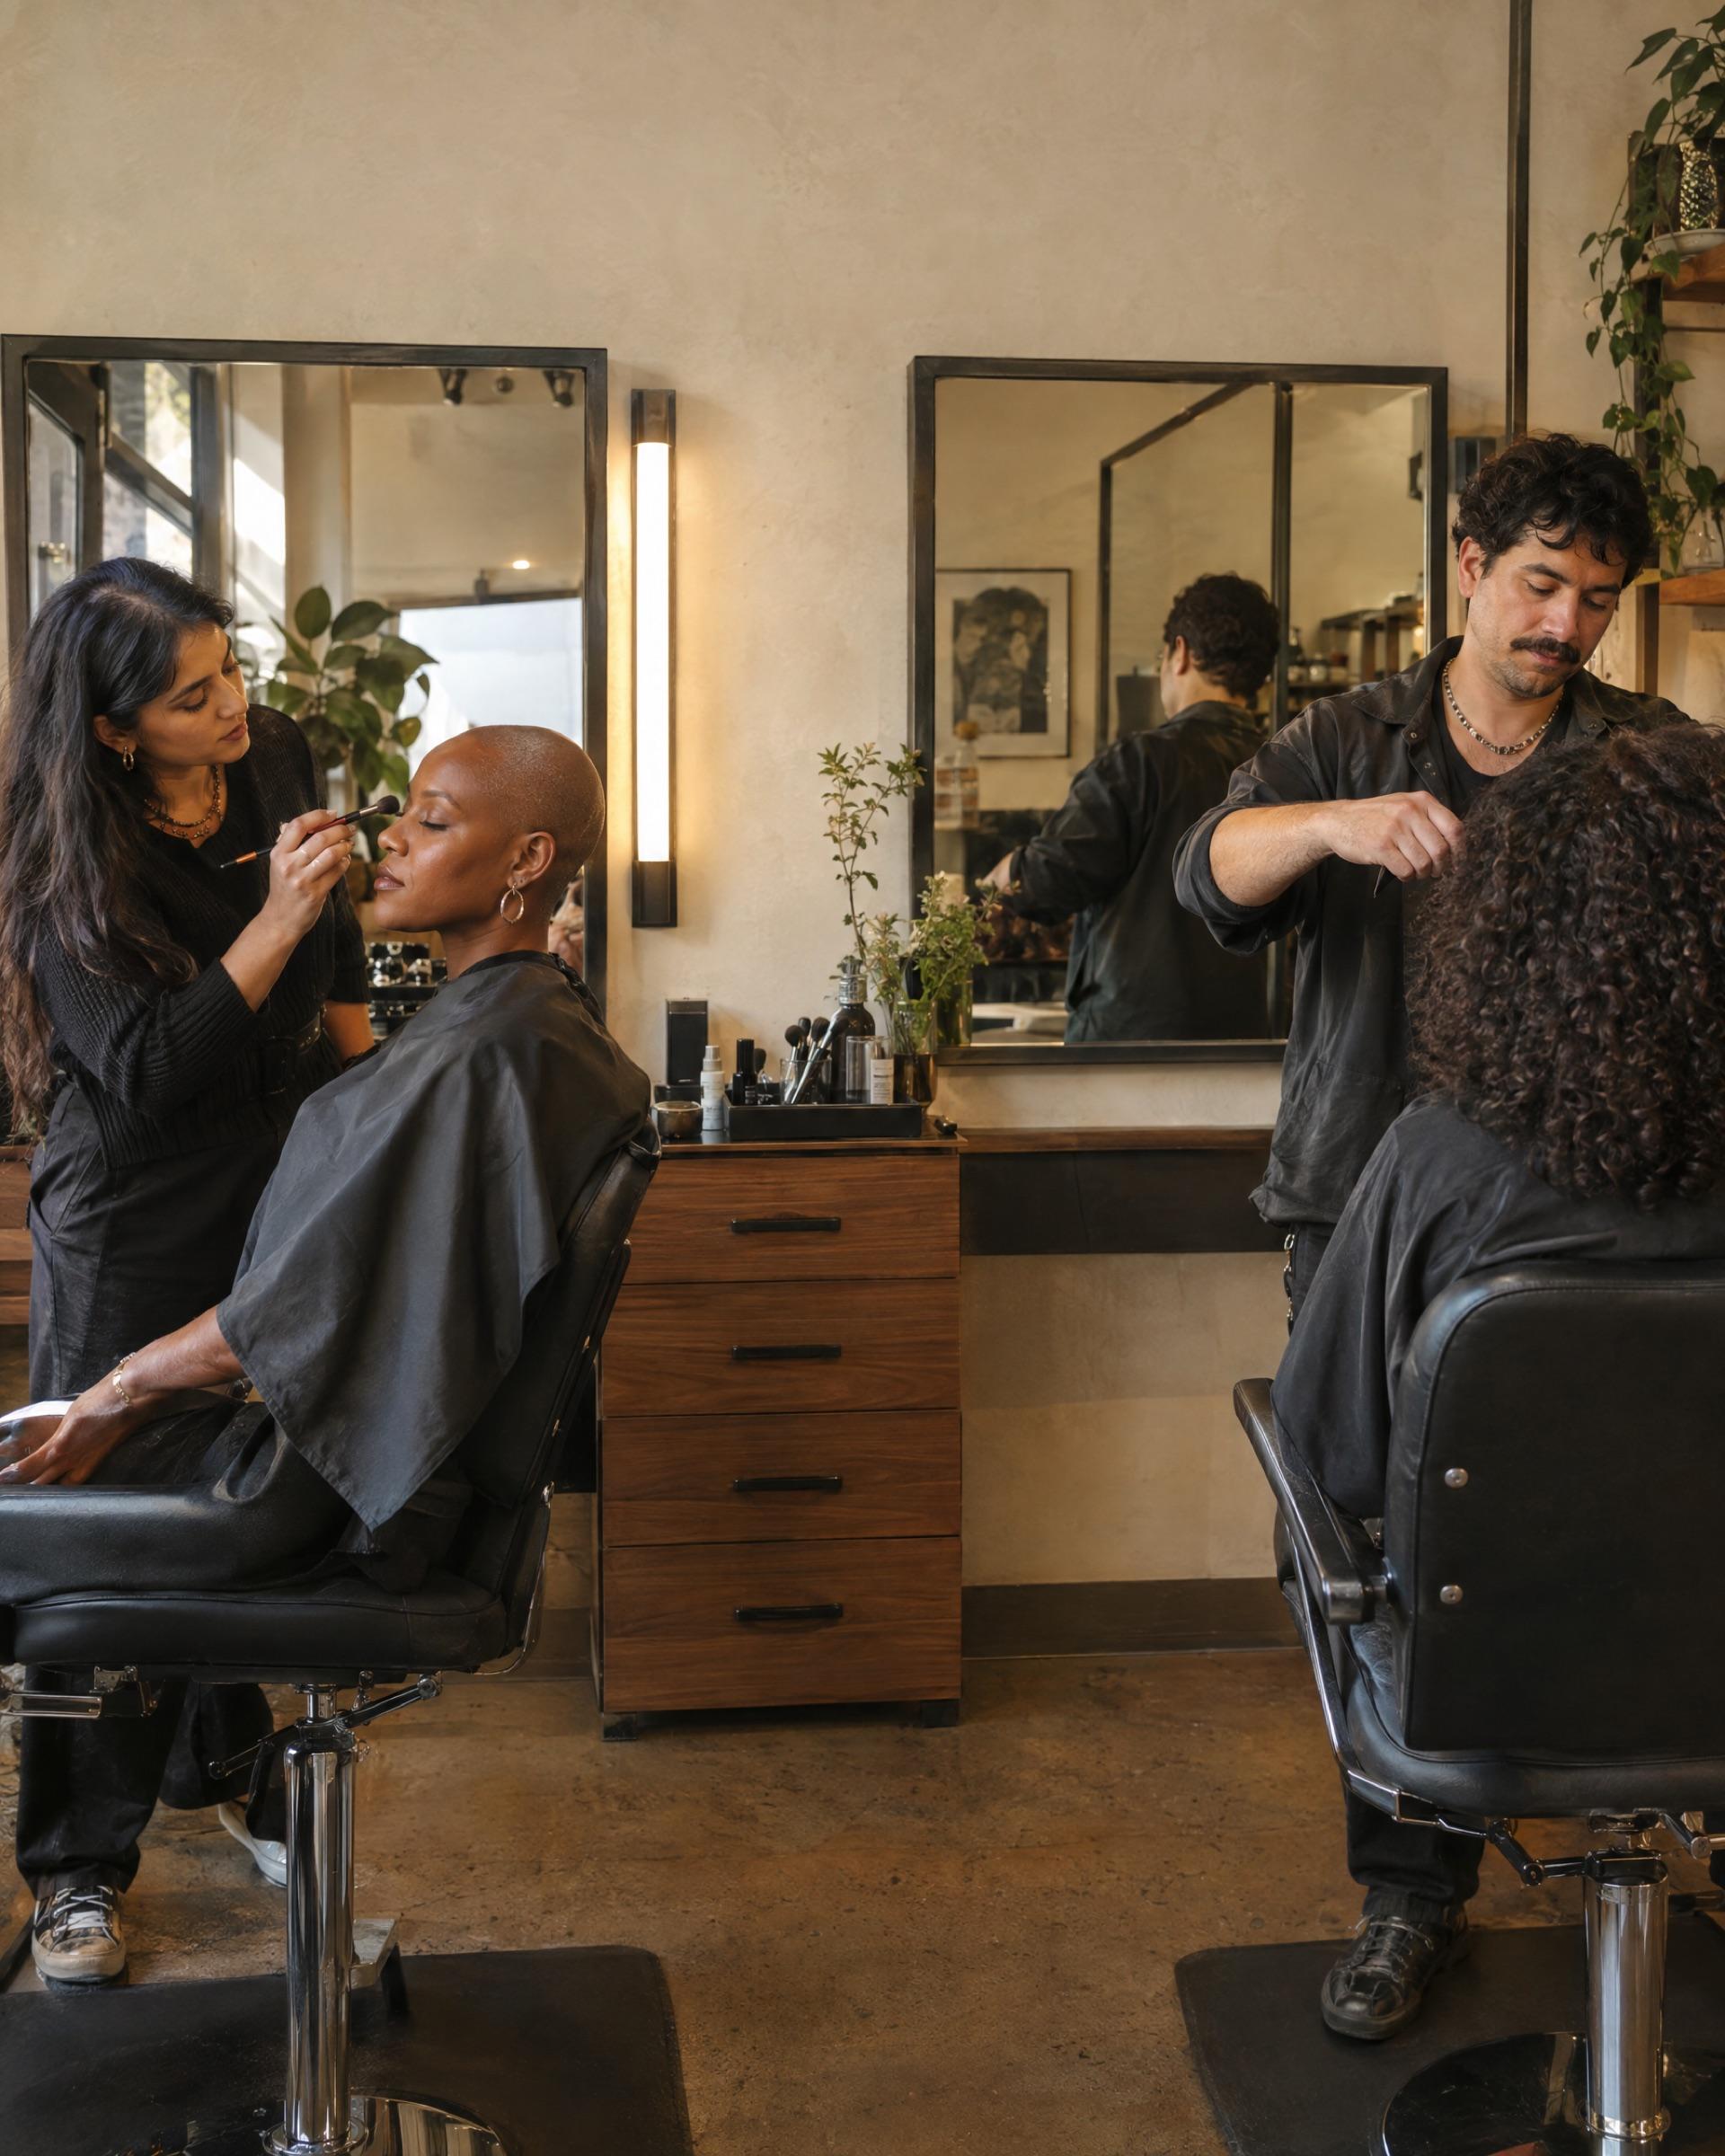
The Duo
A larger suite planned for two professionals, subject to approved layout.
Illustrative planning range; actual sizes and configurations vary by location. Images are concept renderings, not Houston rooms.
What residency means.
- Independent, fully
- You're a business owner, not a tenant or an employee. Your clients, your prices, your calendar, your brand. No commission on your services.
- Hospitality, included in the idea
- Guests arrive at The Bar, wait in The Lounge, and wash at The Rinse. You spend your hours on the work, not the front desk.
- A community you choose
- Neighbors who take their craft seriously. Selected through audition, for craft, care and reliability. Social life is optional; respect is not.
- Clear terms
- Rent basis, deposit, extras, minimum term and exactly what's included, in writing, before you commit.
Make it yours.
Unmistakably EYEGASMS when you walk in. Unmistakably your business when you open your door.
The move-in-ready Studio, no window. Same room, same fixed equipment and lighting. Customization concepts, not actual residents.
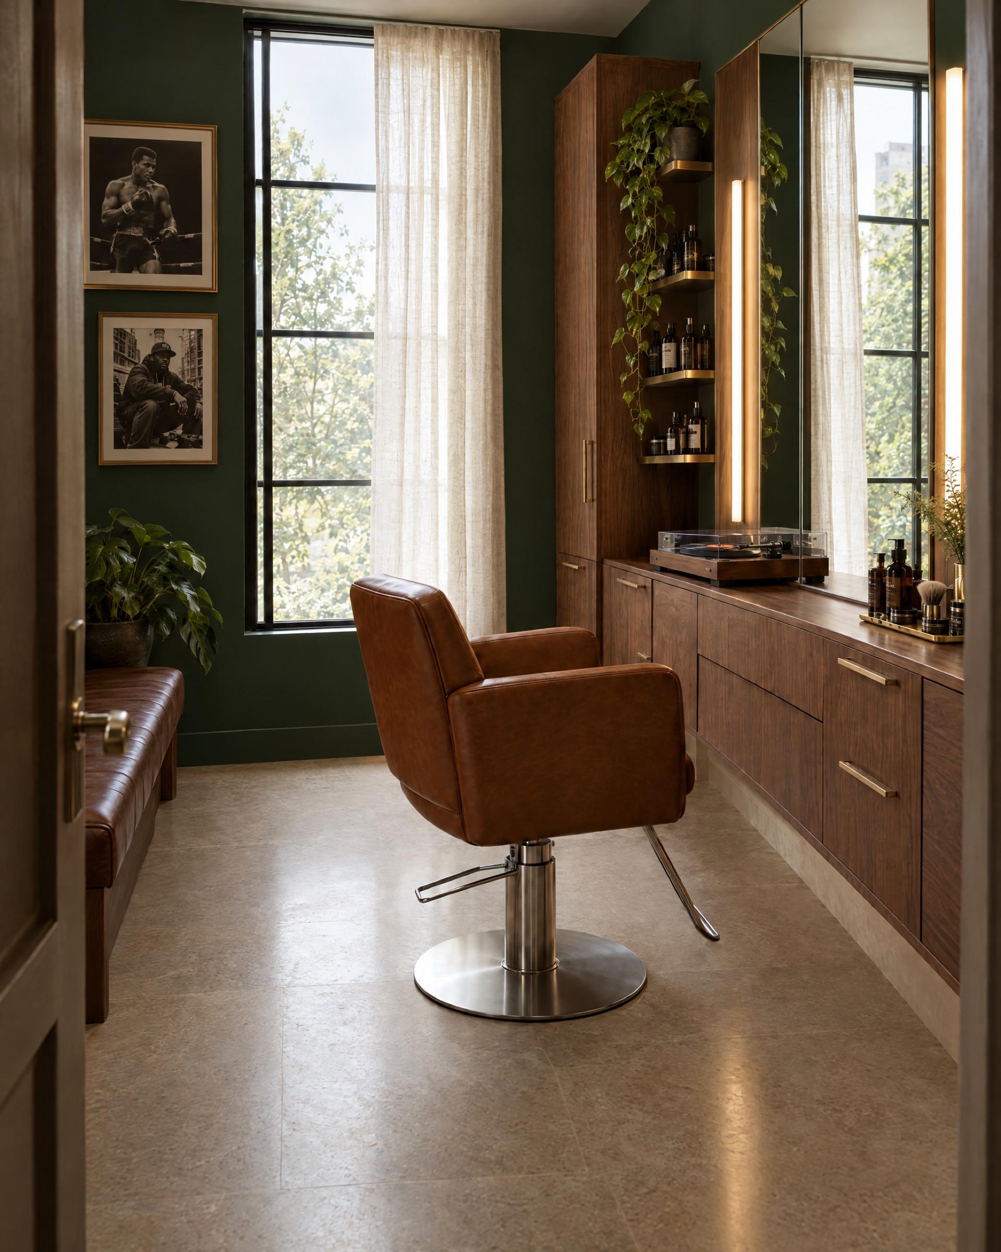
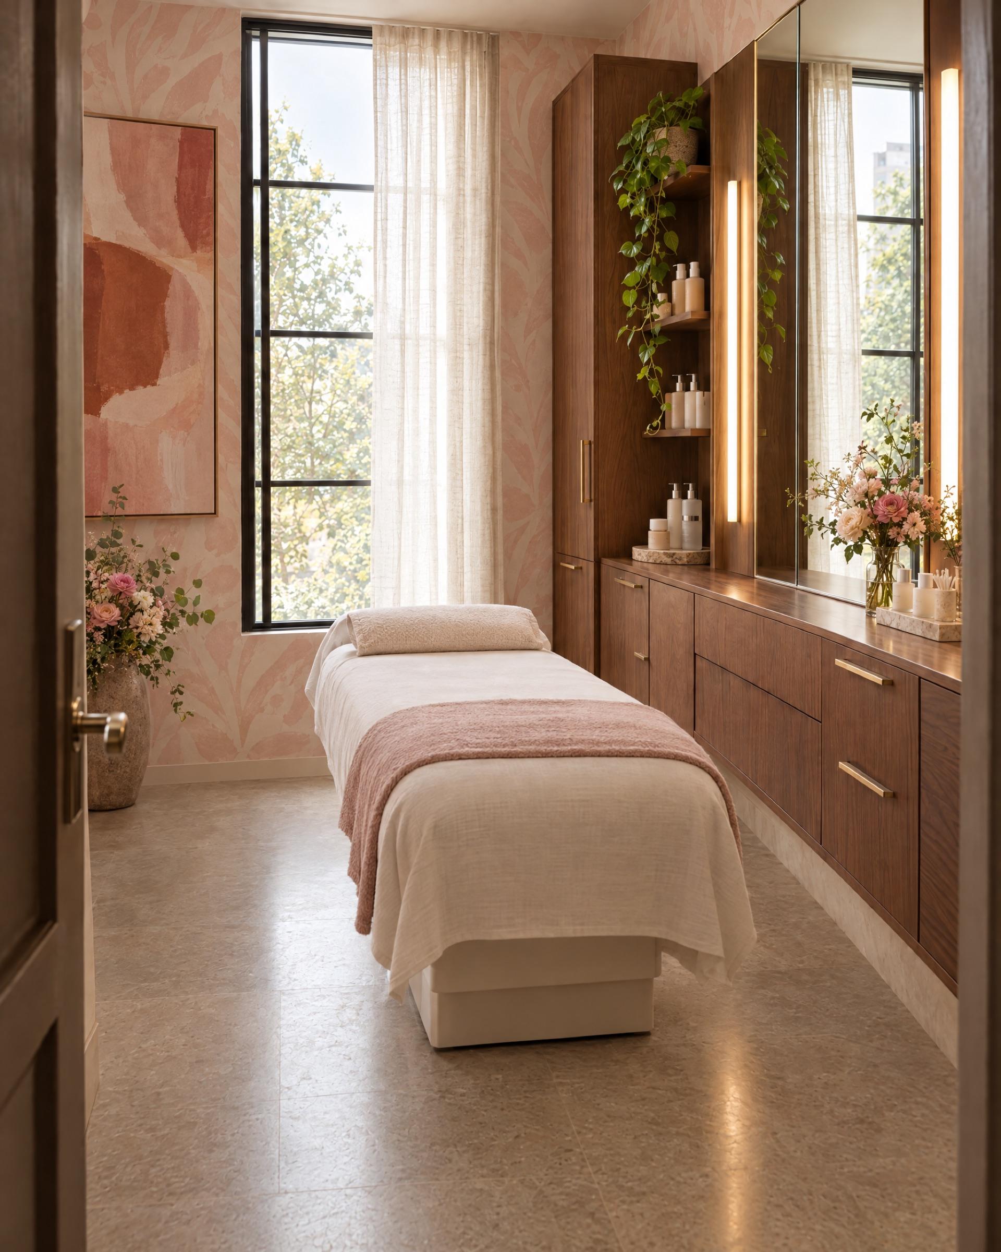
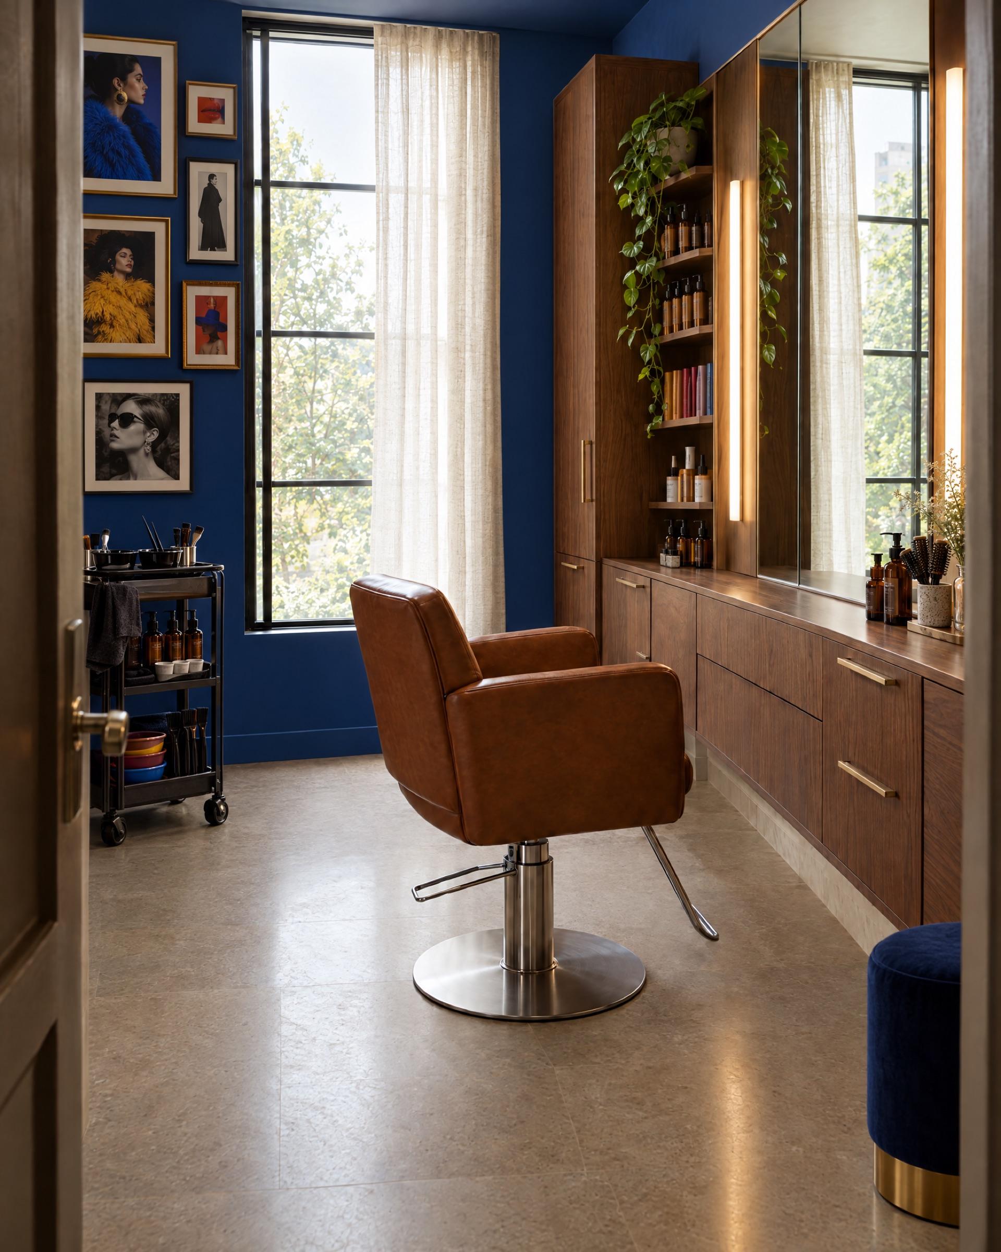
- IncludedMove-in readyA complete, attractive suite fitted for your service, with lighting, storage and equipment. Nothing extra needed to open your doors.
- Pre-approvedMake it yoursArtwork, your own business branding inside the suite, removable wall treatments and selected freestanding furniture.
- Ask firstBigger changesPermanent paint, mounted fixtures, cabinetry changes or equipment that affects building systems. Reviewed with you, and planned for move-out.
Proposed personalization policy; final rules will be part of your residency terms.
Fitted for how you work.
A barber, a nail artist and an esthetician need different rooms, even at the same size. Suites are planned around service configurations. Proposed; room suitability follows the building and local requirements.
- Hair and barbering
- Styling or barber chair, mirror with task lighting, tool storage and a confirmed wash arrangement.
- Skin, lash and brow
- Treatment bed, privacy, focused task lighting and storage suited to your products.
- Nails
- A proper nail workstation with the ventilation and infrastructure the service needs.
- Flexible practice
- Approved equipment and layout planned around the services you actually offer.
Reading a residence listing.
Every residence has a type and may carry attributes. Attributes are facts about that specific room, listed only when true. Not every location offers every type or attribute.
- CornerSits on a corner of the floor plate, often with two exterior or feature walls.
- WindowHas an exterior window. A window alone does not mean a view.
- ViewThe window looks onto something worth looking at. Listed only once confirmed on site.
- In-Suite WashA shampoo bowl inside the suite. Everyone else uses The Rinse.
- Extra SpaceLarger than the usual range for its type. The measured size is shown.
Find your fit
Four quick questions. The answer is a starting point for a conversation, not a reservation.
Still unsure? Register interest and choose "Help me choose". We'll talk it through.