The Studio
A compact private suite for a focused solo practice.
- Area
- 100–120 sq ft
- Capacity
- One professional
- Privacy
- Private suite with its own door
- Availability
- Not yet released
Illustrative planning range; actual sizes and configurations vary by location.
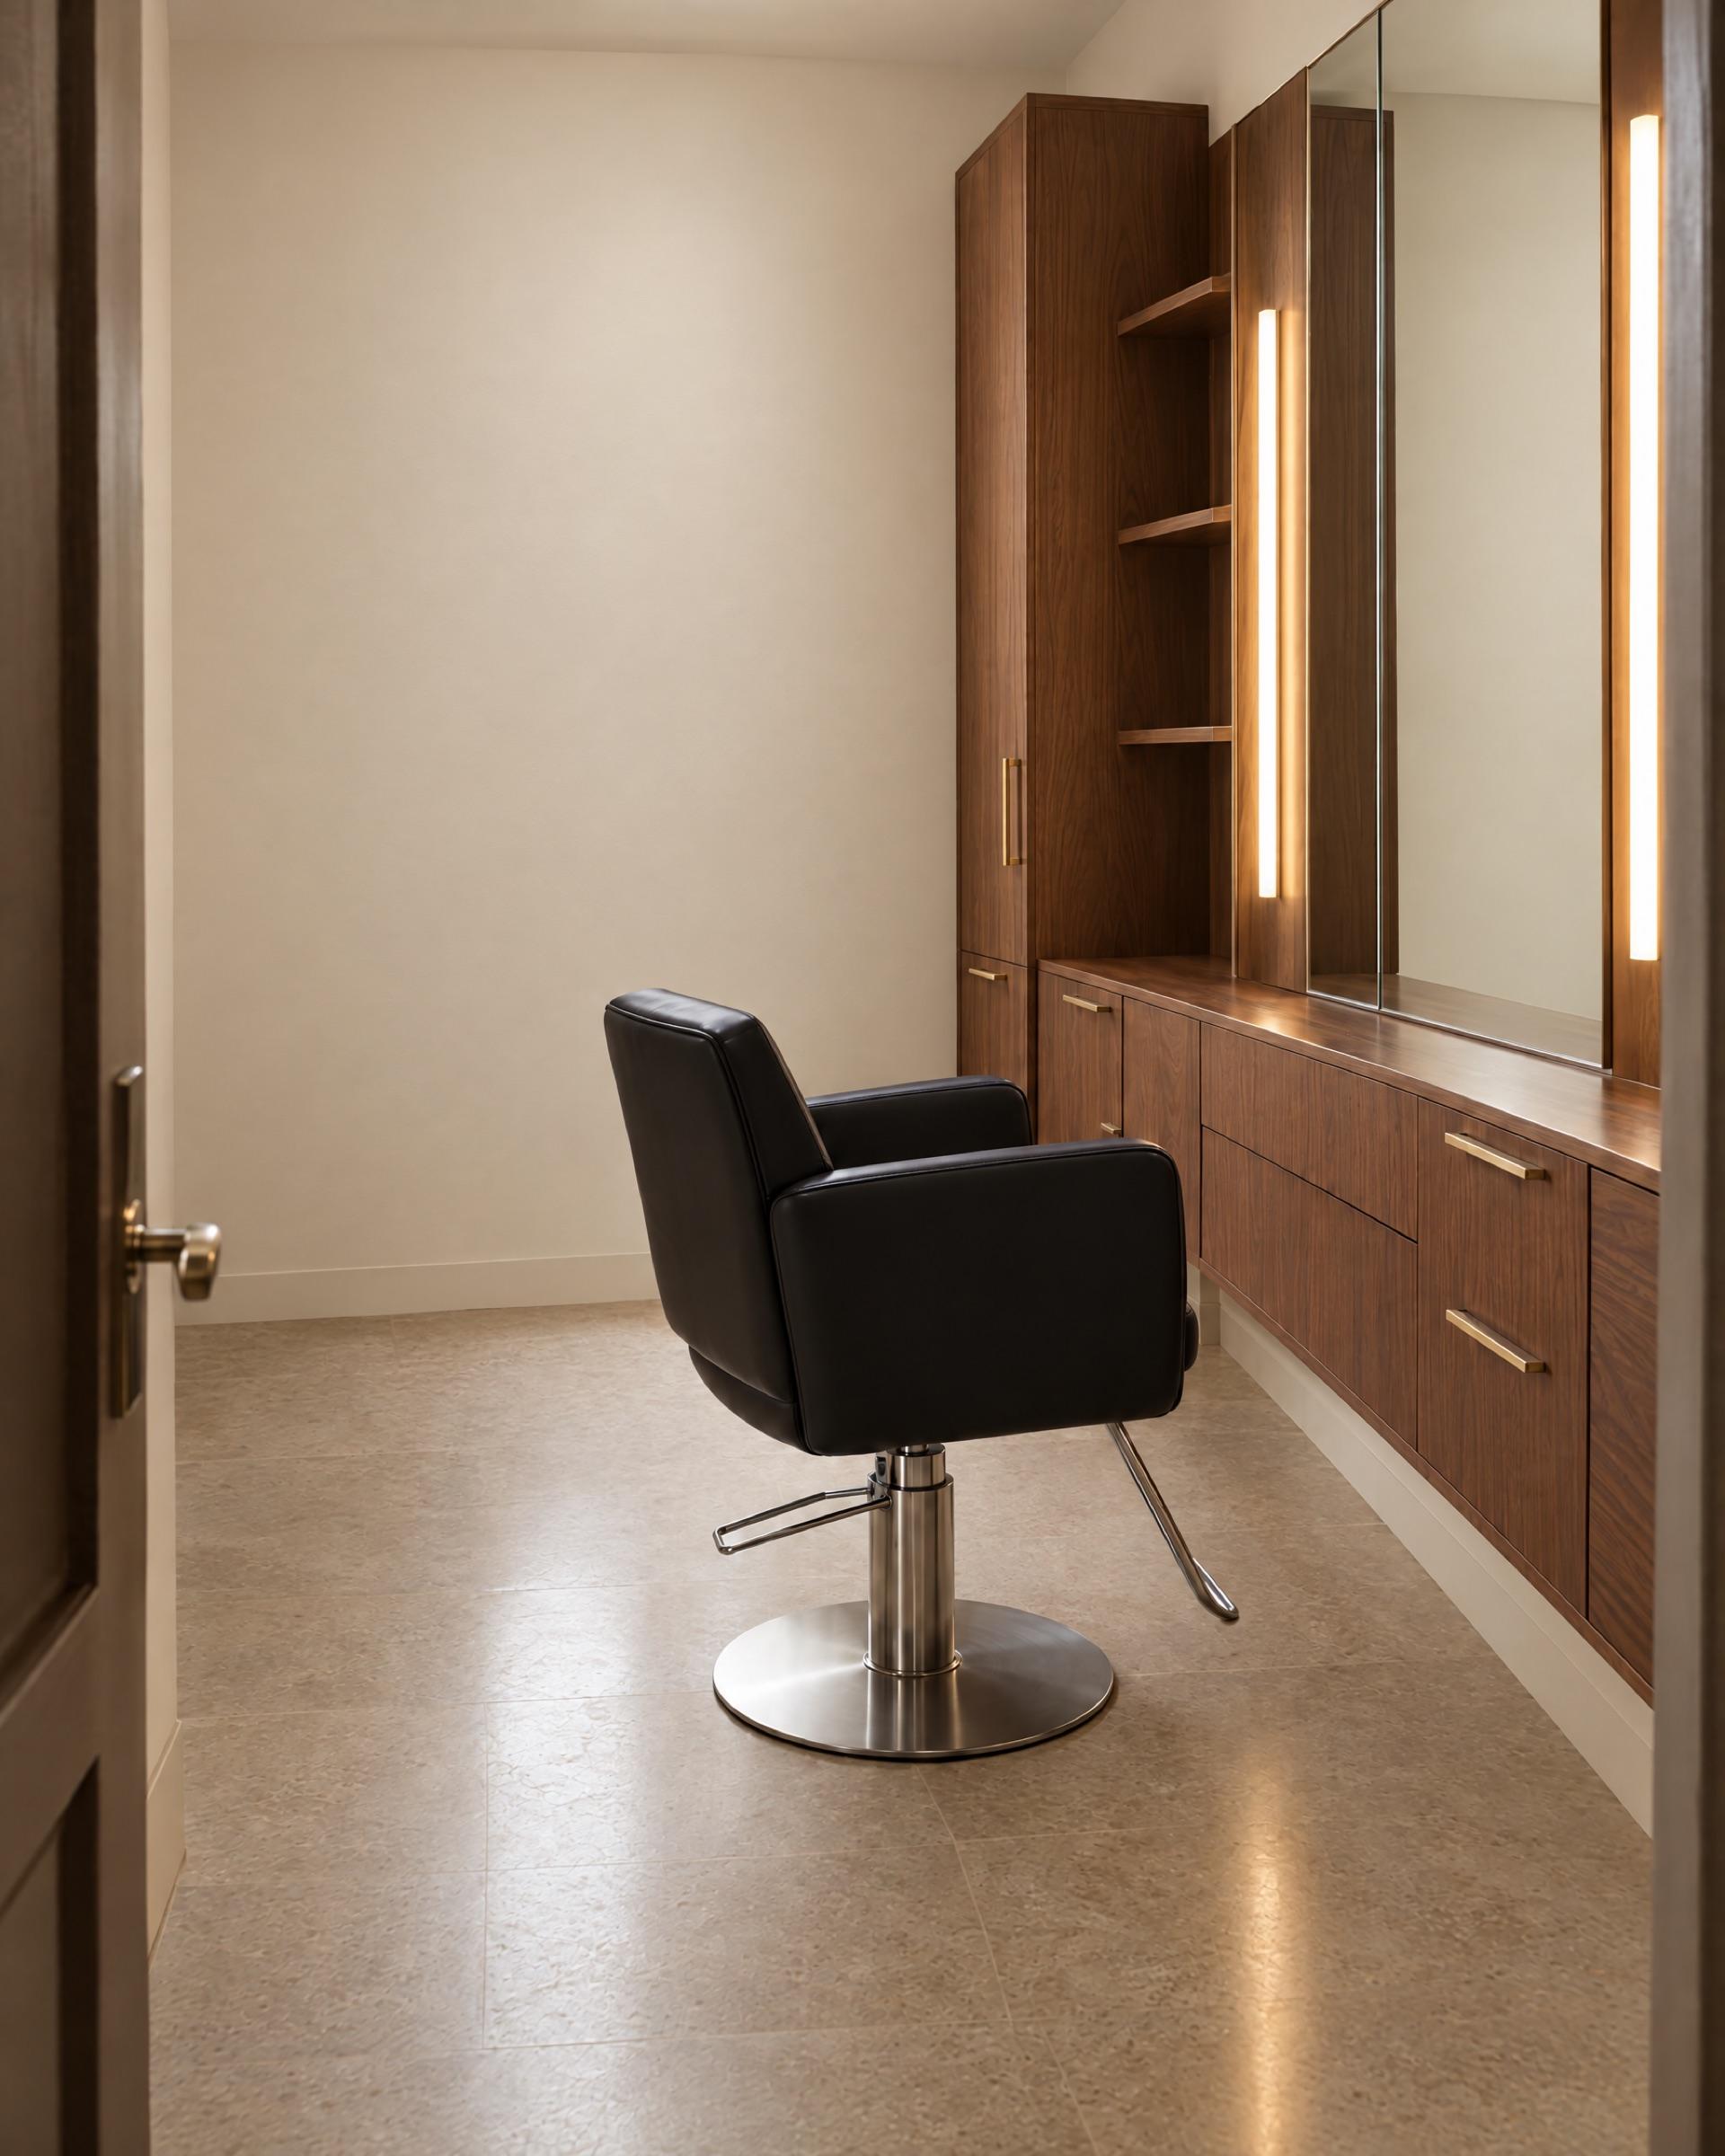
Privacy in the most efficient footprint.
A solo professional who wants a door, their own playlist and no wasted square footage.
- Suited to
- Color, Lash and brow, Nails, Makeup, One-chair hair practices
- Natural light
- Some residences have windows; look for the Window attribute
- Wash
- Shared through The Rinse; in-suite wash only where the In-Suite Wash attribute is listed
- Storage
- Built-in storage inside the suite
- Access
- Keyed or credentialed access for the resident, once confirmed for each location
- Accessibility
- Tell us what you or your clients need. Ask about accessibility.
Planned equipment
- Styling or treatment chair
- Mirror and task lighting
- Built-in storage
Your responsibilities
- Your own professional license, insurance and business registration
- Your own client bookings, pricing and service decisions
- Your own professional products and tools
- Keeping your residence in working, sanitary order between services
Attributes you may see on a Studio
Listed per room, only when true.
- Corner. Sits on a corner of the floor plate, often with two exterior or feature walls.
- Window. Has an exterior window. A window alone does not mean a view.
- View. The window looks onto something worth looking at. Listed only once confirmed on site.
- In-Suite Wash. A shampoo bowl inside the suite. Everyone else uses The Rinse.
- Extra Space. Larger than the usual range for its type. The measured size is shown.
Gallery
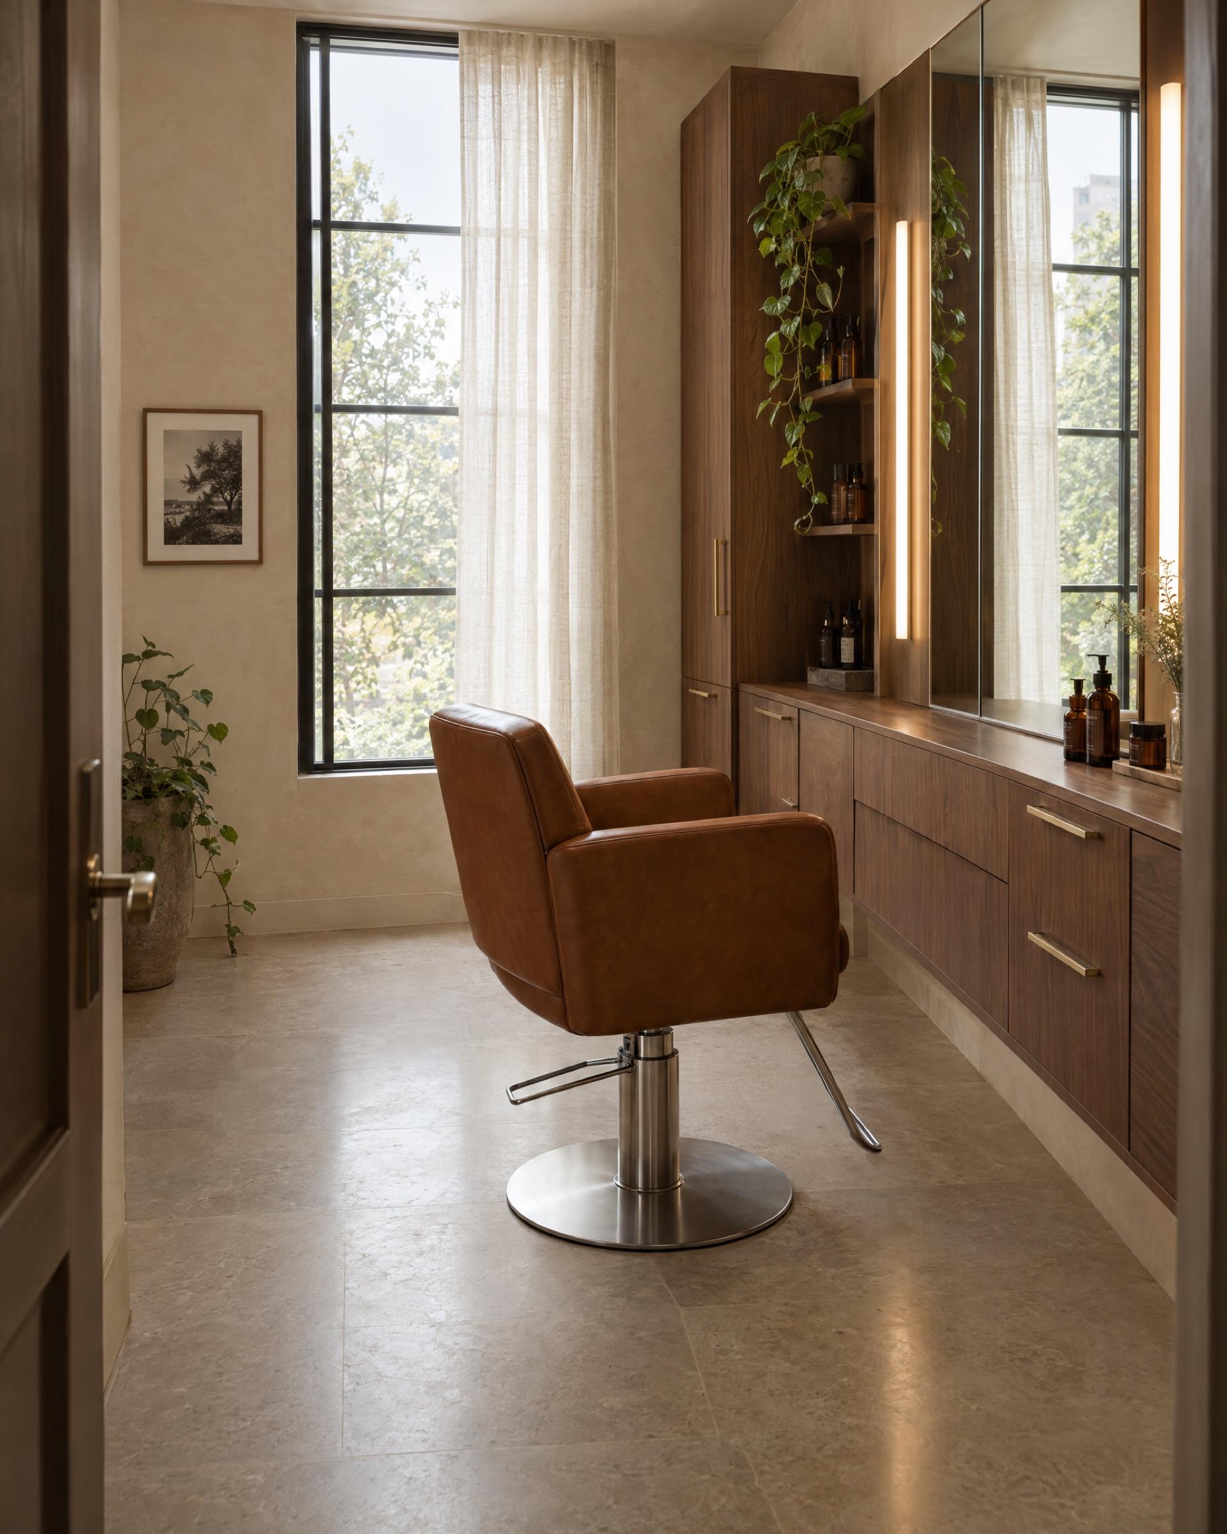
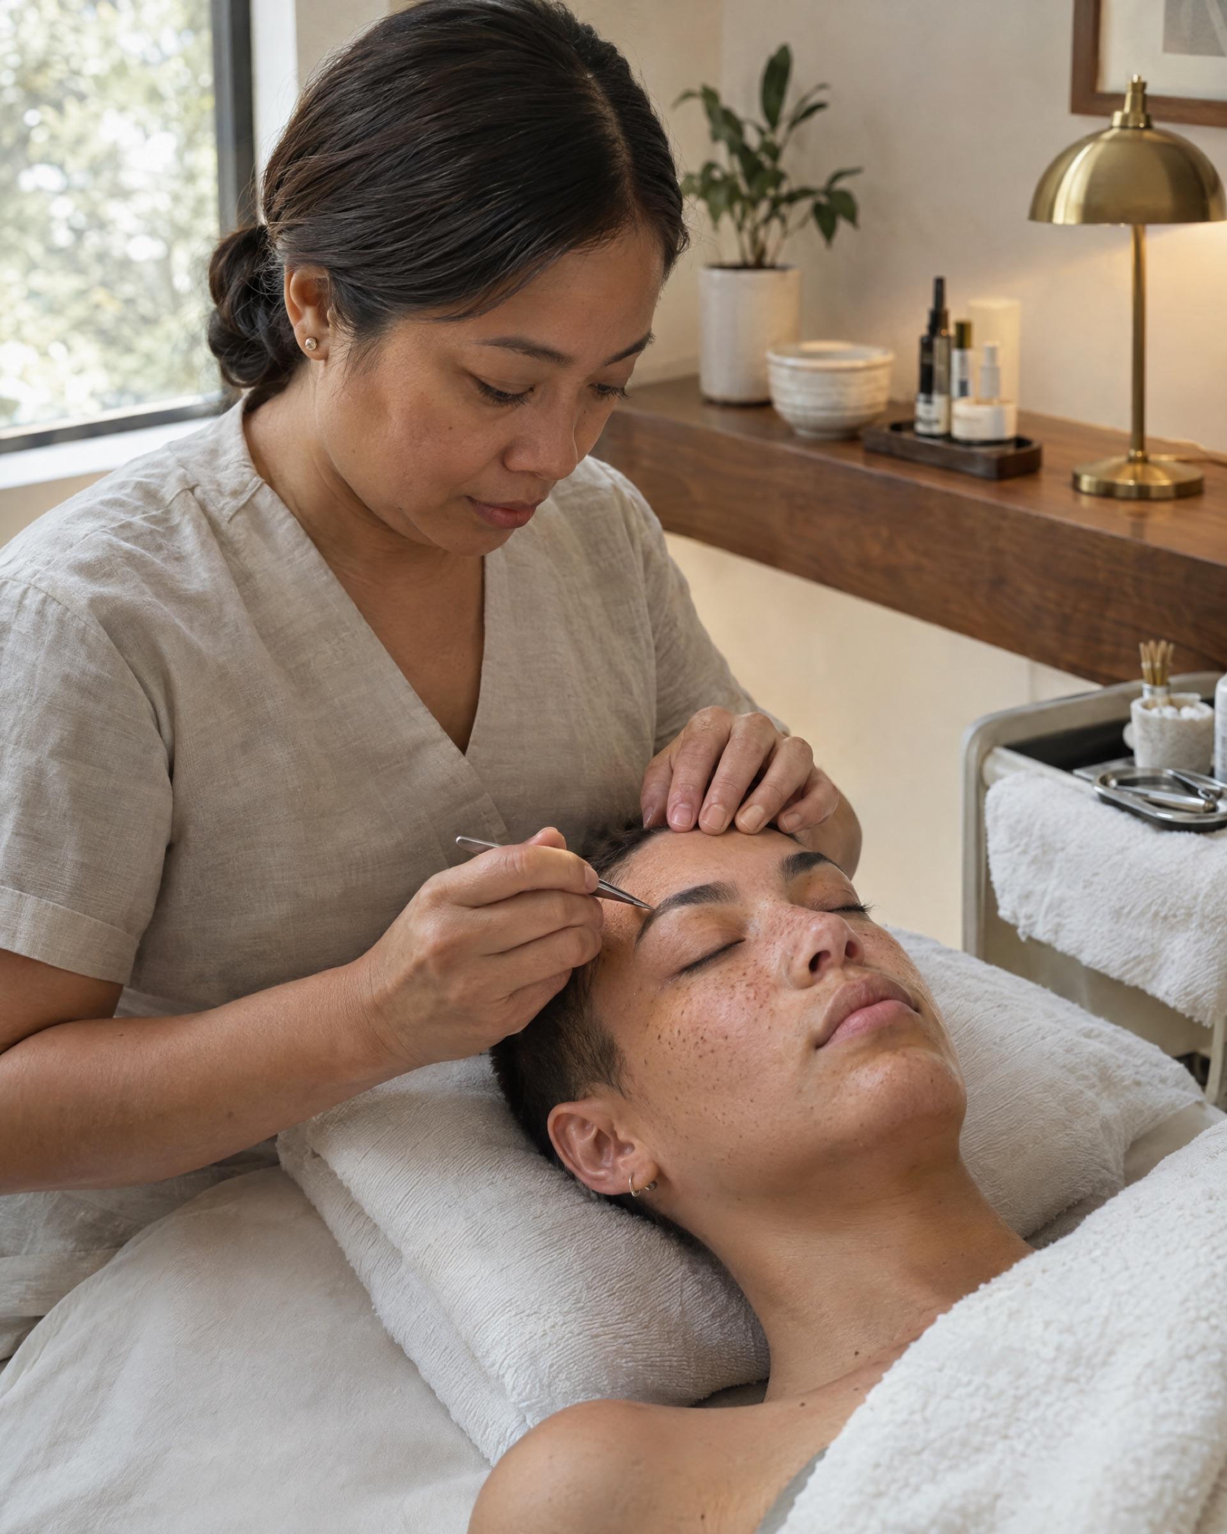
Floor plans will be published when a Houston layout is approved; we won't show another building's plan as Houston.
Make it yours.
Unmistakably EYEGASMS when you walk in. Unmistakably your business when you open your door.
The move-in-ready Studio, no window. Same room, same fixed equipment and lighting. Customization concepts, not actual residents.
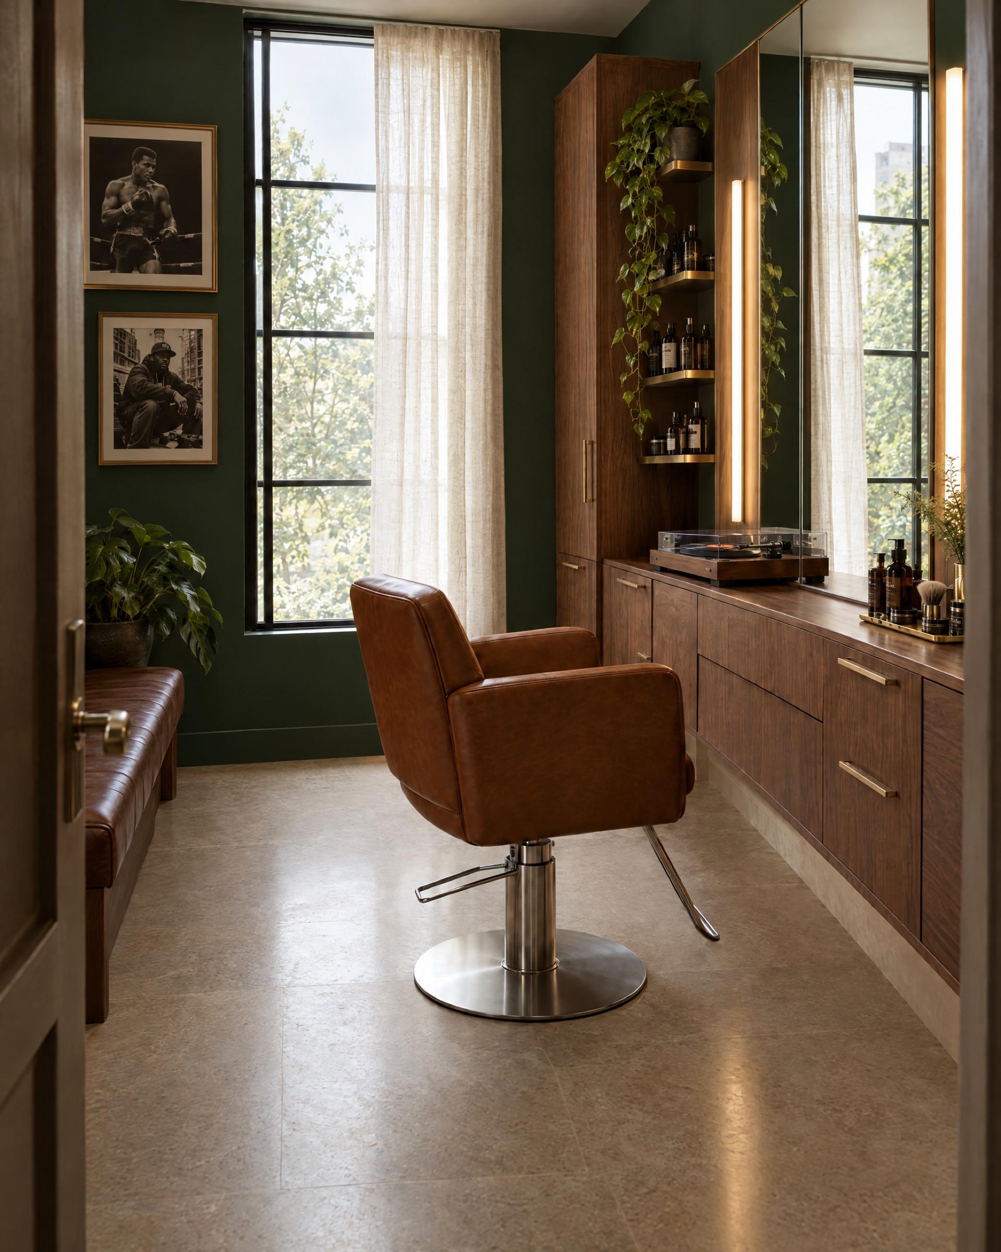
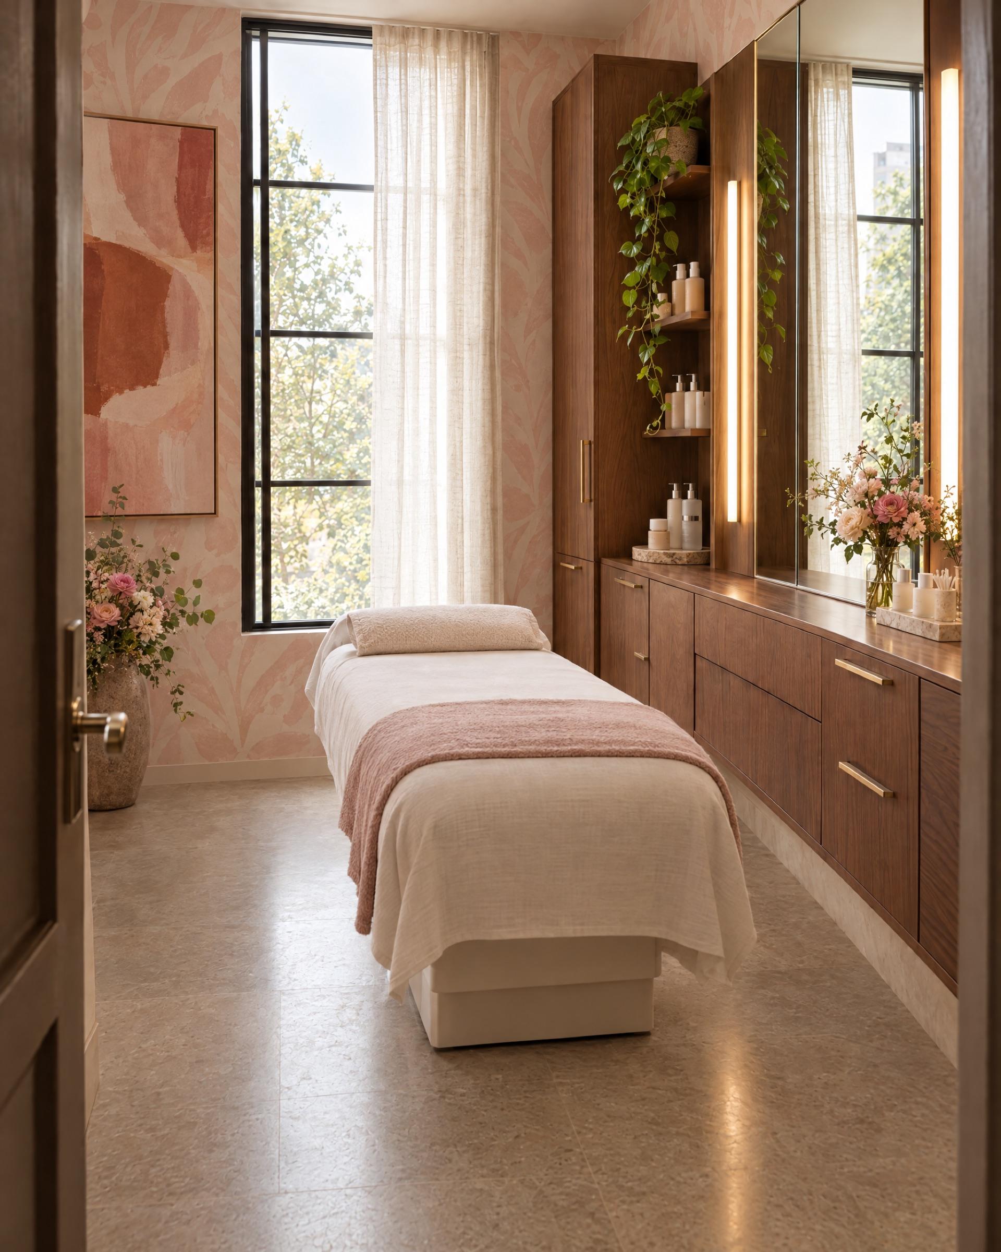
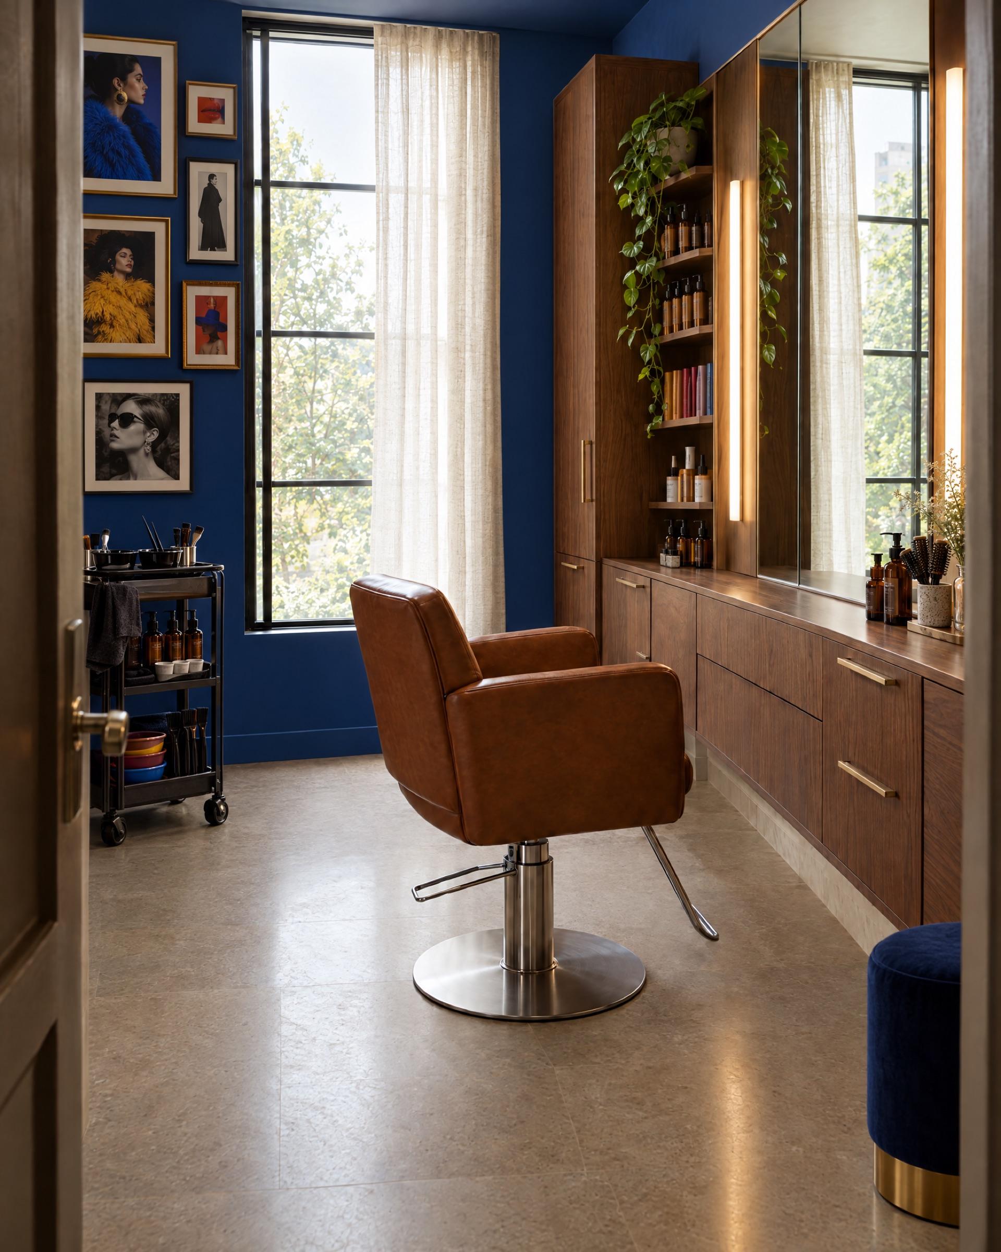
- IncludedMove-in readyA complete, attractive suite fitted for your service, with lighting, storage and equipment. Nothing extra needed to open your doors.
- Pre-approvedMake it yoursArtwork, your own business branding inside the suite, removable wall treatments and selected freestanding furniture.
- Ask firstBigger changesPermanent paint, mounted fixtures, cabinetry changes or equipment that affects building systems. Reviewed with you, and planned for move-out.
Proposed personalization policy; final rules will be part of your residency terms.
Every residence shares
Where the location offers them. Each location page lists exactly what's there.
The shared spaces- The Bar
- Arrival, check-in and a hair-care bar.
- The Lounge
- Conversation, waiting-that-isn't-waiting and social programming.
- The Rinse
- Shared shampoo and wash stations.
- The Set
- Shared processing and hooded dryer stations.
- Backstage
- The resident-only support zone.
Questions about The Studio
How big are the suites?
Planning ranges today: The Studio 100–120 sq ft, The Signature 140–190 sq ft, The Duo 190–230 sq ft. Main Stage station footprints are still being designed.
These are illustrative planning ranges; actual sizes and configurations vary by location. Measured sizes replace them once a building is surveyed.
Will I have a shampoo bowl?
Where a location has The Rinse, residents share dedicated wash stations. Some suites may have their own bowl, and those are listed with the In-Suite Wash attribute. If a suite doesn't show that attribute, assume it doesn't have one.
How much does a residency cost?
Houston rates are being finalized.
Before you commit to anything you'll receive the rent basis, deposit, any recurring extras, the minimum term and exactly what's included, in writing.
Status: decision pending. This answer will be updated when it's approved.
What is included?
Each location publishes an inclusion table covering equipment, cleaning, towels, utilities, the app, processing, support hours, marketing and access. Each line is marked included, optional at extra cost, your responsibility, or not available.
Where Houston's answer isn't settled yet, the table says "to be confirmed" rather than guessing.
Can I make my suite my own?
Yes, within the building's standards: your products, your art, your playlist. Structural changes, signage outside the suite and anything touching electrics or plumbing need approval first.
What is an audition?
A portfolio review and a professional conversation. We look at craft, care, reliability and how you work alongside other people. It is not about how you look or how many followers you have.
After that: an interview, a look at which residence suits your work, and mutual agreement. A human makes every decision.